CHARMING country home situated on 1.21 acres in the ANTHONY WAYNE SCHOOL DISTRICT! Great opportunity with seller offering up to $7,000 in BUYER CREDIT towards closing costs or INTEREST RATE BUY DOWN. This beautiful and well maintained cottage offers a combination of ease, modern improvements and plenty of outdoor space for play or pets including horses! Enjoy the spacious 26 x16 great room with cozy wood burning fireplace and patio doors overlooking newer composite deck and STORY BOOK backyard. Property features new on trend flooring throughout, fresh interior paint, updated laundry area, updated bathroom, new appliances, newer composite decks (front and back), new garage door and opener! More upgrades include recently insulated and new drywall, updated tuck pointing around chimney & foundation, additional driveway with motor home/RV hookup, new furnace 2024, roof 2010 and septic pumped 2023. Garage offers potential to create additional living space. Zoned Residential Agricultural!
For sale
$249,900
4325 Weckerly Rd, Monclova, OH 43542
2beds
1,328sqft
Single Family Residence
Built in 1946
1.21 Acres Lot
$243,700 Zestimate®
$188/sqft
$-- HOA
What's special
Updated bathroomUpdated laundry areaFresh interior paintNew appliancesCozy wood burning fireplaceStory book backyard
- 22 hours
- 245
- 13
Zillow last checked:
Listing updated:
Listed by:
Rachel Latta 419-866-8888,
The Danberry Co.
Source: NORIS,MLS#: 10015110
Facts & features
Interior
Bedrooms & bathrooms
- Bedrooms: 2
- Bathrooms: 1
- Full bathrooms: 1
Other
- Features: Ceiling Fan(s)
- Level: Main
- Dimensions: 11 x 9
Other
- Features: Ceiling Fan(s)
- Level: Main
- Dimensions: 9 x 9
Bonus room
- Level: Main
- Dimensions: 21 x 8
Dining room
- Level: Main
- Dimensions: 12 x 12
Kitchen
- Level: Main
- Dimensions: 12 x 10
Laundry
- Level: Main
- Dimensions: 11 x 9
Living room
- Features: Fireplace
- Level: Main
- Dimensions: 26 x 16
Heating
- Forced Air
Cooling
- Central Air
Appliances
- Included: Microwave, Gas Oven, Gas Range Connection, Refrigerator, Washer/Dryer Stacked
- Laundry: Main Level
Features
- Ceiling Fan(s), Dual Closets, Storage, Other
- Flooring: Laminate, Linoleum
- Windows: Double Pane Windows
- Has basement: No
- Number of fireplaces: 1
- Fireplace features: Living Room, Wood Burning
- Common walls with other units/homes: No Common Walls
Interior area
- Total structure area: 1,328
- Total interior livable area: 1,328 sqft
Video & virtual tour
Property
Parking
- Total spaces: 6
- Parking features: Additional Parking, Attached Garage, Driveway
- Garage spaces: 2
- Has uncovered spaces: Yes
Features
- Levels: One
- Patio & porch: Rear Patio, Deck
- Has view: Yes
- View description: Trees/Woods
Lot
- Size: 1.21 Acres
- Dimensions: 69X792
- Features: Irregular Lot
Details
- Parcel number: 3842217
- Zoning: Residential Agricultural
Construction
Type & style
- Home type: SingleFamily
- Architectural style: Traditional
- Property subtype: Single Family Residence
Materials
- Vinyl Siding
- Foundation: Crawl Space
- Roof: Shingle
Condition
- New construction: No
- Year built: 1946
Utilities & green energy
- Electric: 200+ Amp Service
- Sewer: Septic Tank
- Water: Public
- Utilities for property: Cable Available, Electricity Available, Natural Gas Available
Community & HOA
Community
- Subdivision: None
HOA
- Has HOA: No
Location
- Region: Monclova
Financial & listing details
- Price per square foot: $188/sqft
- Tax assessed value: $246,900
- Annual tax amount: $4,263
- Date on market: 10/23/2026
- Listing terms: 1031 Exchange,Cash,Conventional,FHA,VA Loan
- Electric utility on property: Yes
- Road surface type: Asphalt
Estimated market value
$243,700
$232,000 - $256,000
$2,040/mo
Price history
| Date | Event | Price |
|---|---|---|
| 10/23/2026 | Listed for sale | $249,900+35.1%$188/sqft |
Source: NORIS #10015110 Report a problem | ||
| 10/22/2026 | Price change | $2,250-6.3%$2/sqft |
Source: NORIS #10014410 Report a problem | ||
| 10/7/2026 | Sold | $185,000$139/sqft |
Source: NORIS #10012555 Report a problem | ||
| 10/7/2026 | Listed for rent | $2,400$2/sqft |
Source: NORIS #10014410 Report a problem | ||
| 9/23/2026 | Pending sale | -- |
Source: NORIS #10012555 Report a problem | ||
| 8/31/2026 | Listed for sale | -- |
Source: NORIS #10012555 Report a problem | ||
Public tax history
| Year | Property taxes | Tax assessment |
|---|---|---|
| 2025 | $4,263 +5.9% | $86,415 |
| 2024 | $4,026 +62.4% | $86,415 +70.7% |
| 2023 | $2,480 -1% | $50,610 |
| 2022 | $2,504 +2% | $50,610 |
| 2021 | $2,456 +2.6% | $50,610 +11.7% |
| 2020 | $2,393 +2.8% | $45,290 |
| 2019 | $2,327 +0.4% | $45,290 |
| 2018 | $2,317 +1.8% | $45,290 +4.4% |
| 2017 | $2,276 +1% | $43,400 -65% |
| 2016 | $2,254 +4.3% | $124,000 |
| 2015 | $2,160 +4.5% | $124,000 +194.2% |
| 2014 | $2,067 | $42,150 |
| 2013 | $2,067 +12.7% | $42,150 |
| 2012 | $1,834 -14.4% | $42,150 -16.3% |
| 2011 | $2,142 +5.6% | $50,340 |
| 2010 | $2,028 +0.1% | $50,340 |
| 2009 | $2,026 -5.7% | $50,340 -9% |
| 2008 | $2,149 +4.7% | $55,300 |
| 2007 | $2,053 -15.9% | $55,300 |
| 2006 | $2,441 +22.6% | $55,300 +23.4% |
| 2004 | $1,990 +1.6% | $44,810 |
| 2003 | $1,958 +19.4% | $44,810 +8.9% |
| 2002 | $1,640 +1.4% | $41,130 |
| 2001 | $1,617 -55.8% | $41,130 |
| 2000 | $3,656 | $41,130 |
Find assessor info on the county website
Monthly payment
Est. payment
Payment breakdown
Explore the cost of this home by adjusting the details. Changes won't be saved.Climate risks
Neighborhood: 43542
Nearby schools
Schools provided by the listing agent
- Elementary: Monclova
- Middle: Fallen Timbers
- High: Anthony Wayne
Source: NORIS. This data may not be complete. We recommend contacting the local school district to confirm school assignments for this home.


Similar homes
- $228,0003 bd1 ba1.2k sqft26736 Lime City Rd, Perrysburg, OH 43551For Sale
 MLS ID #10014942, Robert Hohler, Holy Family Realty. NORIS
- $220,0002 bd2 ba1.1k sqft7238 Us Highway 6, Napoleon, OH 43545For Sale
 MLS ID #10014953, Andrew Grier, The Danberry Co. NORIS
- $220,0002 bd2 ba1.3k sqft2845 Us Highway 20a, Swanton, OH 43558For Sale
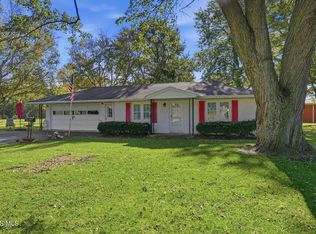 MLS ID #10014277, Allison Luce, Howard Hanna. NORIS
- $209,9003 bd2 ba1.5k sqft1206 Richland St, Maumee, OH 43537For Sale
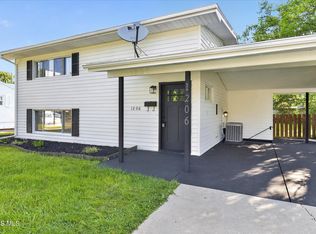 MLS ID #10015005, Max Fields, Blacktree Realty LLC. NORIS
- $290,0003 bd2 ba1.6k sqft8161 Webster Dr, Lambertville, MI 48144For Sale
 MLS ID #50225355, Libby Van Dusen, Serenity Realty LLC. MiRealSource
- $249,9003 bd2 ba1.6k sqft8408 Memorial Hwy, Ottawa Lake, MI 49267For SaleMLS ID #50216246, Kimberly Zaracki, Key Realty One LLC - Summerfield. MiRealSource
- $269,9003 bd2 ba1.7k sqft2695 Thunderbird Trl, Lambertville, MI 48144For SaleMLS ID #50225240, Kimberly Carey, NextHome Elevate in Temperance. MiRealSource
