Welcome home to this spacious colonial in the sought-after, water-privileged community of Willows Colony. Featuring 4 bedrooms, 4.5 bathrooms, and hardwood floors throughout, this home offers plenty of room and a flexible unfinished basement with a workshop. Outside, you can relax on the front porch or enjoy the private, wooded backyard with a deck, patio, fish pond, shed, and 2-car garage. Best of all, the neighborhood gives you exclusive access to a private beach on the Chesapeake Bay for swimming, fishing, kayaking, and so much more!
For sale
Price cut: $25K (9/15)
$599,700
4325 Willows Rd, Chesapeake Beach, MD 20732
4beds
3,240sqft
Single Family Residence
Built in 1991
3 Acres Lot
$585,500 Zestimate®
$185/sqft
$-- HOA
What's special
Fish pondSpacious colonialPrivate wooded backyardHardwood floors throughoutFront porch
- 33 days
- 1,528
- 115
Likely to sell faster than
Zillow last checked:
Listing updated:
Listed by:
Mike Benton 410-267-4242,
Home Towne Real Estate 8882252736
Source: Bright MLS,MLS#: MDCA2029904
Facts & features
Interior
Bedrooms & bathrooms
- Bedrooms: 4
- Bathrooms: 5
- Full bathrooms: 4
- 1/2 bathrooms: 1
- Main level bathrooms: 2
Rooms
- Room types: Living Room, Dining Room, Bedroom 2, Bedroom 3, Bedroom 4, Kitchen, Family Room, Basement, Bedroom 1, Utility Room, Workshop, Hobby Room
Bedroom 1
- Level: Upper
Bedroom 2
- Level: Upper
Bedroom 3
- Level: Upper
Bedroom 4
- Level: Upper
Basement
- Level: Lower
Dining room
- Level: Main
Family room
- Features: Flooring - HardWood
- Level: Main
Other
- Level: Main
Kitchen
- Level: Main
Living room
- Features: Fireplace - Wood Burning, Flooring - HardWood
- Level: Main
Utility room
- Level: Lower
Workshop
- Level: Lower
Heating
- Forced Air, Geothermal
Cooling
- Geothermal
Appliances
- Included: Stainless Steel Appliance(s), Cooktop, Refrigerator, Dishwasher, Microwave, Washer, Dryer, Water Heater
Features
- Combination Kitchen/Dining, Dining Area, Floor Plan - Traditional
- Flooring: Hardwood, Ceramic Tile, Wood
- Basement: Connecting Stairway,Garage Access,Heated,Interior Entry,Space For Rooms,Workshop
- Number of fireplaces: 1
- Fireplace features: Mantel(s), Wood Burning
Interior area
- Total structure area: 4,634
- Total interior livable area: 3,240 sqft
- Finished area above ground: 3,240
- Finished area below ground: 0
Property
Parking
- Total spaces: 2
- Parking features: Garage Faces Side, Asphalt, Driveway, Attached
- Attached garage spaces: 2
- Has uncovered spaces: Yes
Accessibility
- Accessibility features: None
Features
- Levels: Two
- Stories: 2
- Patio & porch: Deck, Porch
- Exterior features: Extensive Hardscape, Private Beach
- Pool features: None
- Has view: Yes
- View description: Trees/Woods
- Waterfront features: Canoe/Kayak, Fishing Allowed, Private Access, Swimming Allowed, Bay
- Body of water: Chesapeake Bay
Lot
- Size: 3 Acres
- Features: Backs to Trees, Secluded, Wooded
Details
- Additional structures: Above Grade, Below Grade
- Parcel number: 0502060493
- Zoning: RUR
- Special conditions: Standard
Construction
Type & style
- Home type: SingleFamily
- Architectural style: Colonial,Traditional
- Property subtype: Single Family Residence
Materials
- Frame, Cedar
- Foundation: Permanent
Condition
- New construction: No
- Year built: 1991
Utilities & green energy
- Sewer: Private Septic Tank
- Water: Well
Community & HOA
Community
- Subdivision: Willows Colony
HOA
- Has HOA: No
Location
- Region: Chesapeake Beach
Financial & listing details
- Price per square foot: $185/sqft
- Tax assessed value: $548,733
- Annual tax amount: $5,861
- Date on market: 8/14/2026
- Listing agreement: Exclusive Right To Sell
- Ownership: Fee Simple
Estimated market value
$585,500
$556,000 - $615,000
$4,148/mo
Price history
| Date | Event | Price |
|---|---|---|
| 9/15/2026 | Price change | $599,700-4%$185/sqft |
Source:  Bright MLS #MDCA2029904 Report a problem Bright MLS #MDCA2029904 Report a problem | ||
| 8/14/2026 | Listed for sale | $624,700$193/sqft |
Source: Bright MLS #MDCA2029904 Report a problem | ||
Public tax history
| Year | Property taxes | Tax assessment |
|---|---|---|
| 2025 | $5,673 +13.9% | $505,167 +9.4% |
| 2024 | $4,981 +7.9% | $461,600 +3.9% |
| 2023 | $4,618 +4% | $444,433 -3.7% |
| 2022 | $4,439 +4.2% | $461,600 +12.6% |
| 2021 | $4,261 +1.9% | $410,100 +2.4% |
| 2020 | $4,181 +2% | $400,500 -2.3% |
| 2019 | $4,101 +2.5% | $410,100 +7.6% |
| 2018 | $4,000 -1.4% | $381,300 |
| 2017 | $4,057 -16.8% | $381,300 |
| 2016 | $4,878 | $381,300 -0.9% |
| 2015 | $4,878 | $384,800 |
| 2014 | $4,878 | $384,800 |
| 2013 | -- | $384,800 -18.4% |
| 2012 | -- | $471,600 |
| 2011 | -- | $471,600 |
| 2010 | -- | $471,600 -23.7% |
| 2009 | -- | $618,280 +12.9% |
| 2008 | -- | $547,686 +14.8% |
| 2007 | -- | $477,093 +17.4% |
| 2006 | -- | $406,500 +12% |
| 2005 | -- | $362,800 +13.7% |
| 2004 | -- | $319,100 +15.9% |
| 2003 | -- | $275,400 |
| 2002 | -- | $275,400 |
| 2001 | -- | $275,400 |
Find assessor info on the county website
Monthly payment
Est. payment
Payment breakdown
Explore the cost of this home by adjusting the details. Changes won't be saved.Climate risks
Neighborhood: 20732
Nearby schools
Schools provided by the listing agent
- Elementary: Plum Point
- Middle: Plum Point
- High: Huntingtown
- District: Calvert County Public Schools
Source: Bright MLS. This data may not be complete. We recommend contacting the local school district to confirm school assignments for this home.
- $604,1004 bd3 ba3.7k sqft4455 Willows Rd, Chesapeake Beach, MD 20732Off Market
- $440,1004 bd3 ba1.8k sqft4405 Willows Rd, Chesapeake Beach, MD 20732Off Market
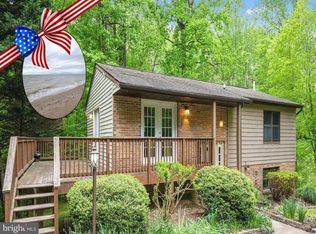
- $155,500-- bd-- ba-- sqft4265 Willows Rd, Chesapeake Beach, MD 20732Off Market
- $442,400-- bd2 ba1.1k sqft4911 Old Willows Rd, Chesapeake Beach, MD 20732Off Market
Similar homes
- $650,0005 bd4 ba3.8k sqft3555 Christiana Ct, Chesapeake Beach, MD 20732For Sale
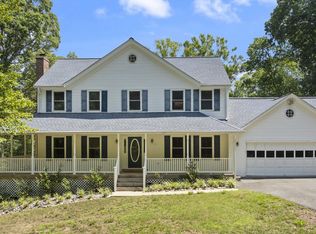
 MLS ID #MDCA2029060, Terri McClain, RE/MAX One. Bright MLS
 - $634,9004 bd4 ba3.5k sqft2425 Harrison Ct, Chesapeake Beach, MD 20732For Sale
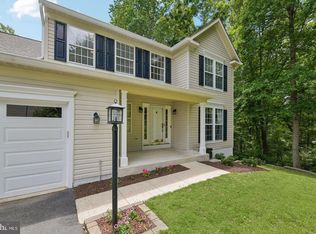 MLS ID #MDCA2030508, Dottie Bistransin, Redfin Corp. Bright MLS
 - $629,9004 bd4 ba2.8k sqft31 Radcliffe Dr, Huntingtown, MD 20639For Sale
 MLS ID #MDCA2030590, Brittany Santos, JPAR Real Estate Professionals. Bright MLS
 - $599,9993 bd2 ba2.7k sqft2814 Ridge Rd, Huntingtown, MD 20639For Sale
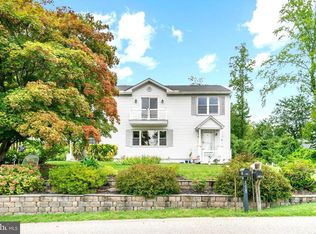 MLS ID #MDCA2030430, Tiffany Hein, Berkshire Hathaway HomeServices PenFed Realty. Bright MLS
 - $400,0003 bd3 ba2.4k sqft4883 Ridge Rd, Chesapeake Beach, MD 20732For SaleMLS ID #MDCA2030424, Jen Anderson, Samson Properties. Bright MLS
- $600,0005 bd4 ba3.6k sqft30090 Cherokee Ct, Mechanicsville, MD 20659For SaleMLS ID #MDSM2033674, Lesa Clark, Redfin Corp. Bright MLS
- $599,9004 bd3 ba2.3k sqft8819 Lafayette Dr, Owings, MD 20736For SaleMLS ID #MDCA2030196, Becky King, Home Towne Real Estate. Bright MLS
- $599,9004 bd4 ba3k sqft630 Carson Rd, Huntingtown, MD 20639For SaleMLS ID #MDCA2030244, Conor Stueckler, Keller Williams Flagship. Bright MLS
- $649,9003 bd4 ba3.2k sqft3580 Dotty Ct, Huntingtown, MD 20639For SaleMLS ID #MDCA2029710, Linda Cerulli, CENTURY 21 New Millennium. Bright MLS
- $565,0004 bd4 ba2.6k sqft130 Owings Hill Ct, Owings, MD 20736For SaleMLS ID #MDCA2029884, Susan Cleary, RE/MAX One. Bright MLS
- $639,0004 bd4 ba3.4k sqft9021 Tonyas Ter, Owings, MD 20736For SaleMLS ID #MDCA2027224, Sergey Taksis, Long & Foster Real Estate, Inc.. Bright MLS
- $550,0004 bd3 ba1.9k sqft5850 Stephen Reid Rd, Huntingtown, MD 20639For SaleMLS ID #MDCA2030242, Liz Hart, Pearson Smith Realty, LLC. Bright MLS
- $569,0003 bd3 ba2.3k sqft8065 Tuckers Trl, Owings, MD 20736For SaleMLS ID #MDCA2029912, Danielle Sloan, Samson Properties. Bright MLS
- $649,9505 bd4 ba4.7k sqft3240 Juniper Ln, Huntingtown, MD 20639For SaleMLS ID #MDCA2027336, Mike Mason, Long & Foster Real Estate, Inc.. Bright MLS
- $515,0003 bd3 ba3.2k sqft111 Autumn Ct, Huntingtown, MD 20639For SaleMLS ID #MDCA2029098, Timothy Dexter, Hutchins Properties. Bright MLS
- $414,9003 bd2 ba1.8k sqft6417 Brookeside Ct, Chesapeake Beach, MD 20732For SaleMLS ID #MDCA2030100, Tracy Odell, EXP Realty, LLC. Bright MLS
- $459,9003 bd2 ba1.8k sqft2811 Glasgow Way, Chesapeake Beach, MD 20732For SaleMLS ID #MDCA2027878, Lara Owings, RE/MAX United Real Estate. Bright MLS
- $595,0004 bd3 ba2.5k sqft11219 Lakeview Dr, Dunkirk, MD 20754For SaleMLS ID #MDCA2027366, Pattee McInerney, RE/MAX One. Bright MLS
- $619,0004 bd4 ba2.5k sqft17082 Prince Frederick Rd, Hughesville, MD 20637For SaleMLS ID #MDCH2058242, Debbie Buckingham, Samson Properties. Bright MLS
- $599,0003 bd3 ba2.3k sqft5401 Cove View Dr, Saint Leonard, MD 20685For SaleMLS ID #MDCA2029646, Becky King, Home Towne Real Estate. Bright MLS
