Huge price reduction, priced to sell! 87k in gross income last year. Turn-key pool cabin just four minutes from the Parkway in Pigeon Forge, this beautifully updated 2-bedroom, 2.5-bath cabin offers breathtaking views of Mount LeConte, sleeps up to nine guests, and is one of the few cabins in Sherwood Forest with a small grassy yard complete with a propane fire pit--an exceptional outdoor feature that sets it apart. The entire cabin features a Christmas theme with festive decor at every turn. Recent updates include a new pool liner and a new HVAC system, providing added value and peace of mind.
The main level welcomes you with an open-concept living space featuring vaulted ceilings, a cozy fireplace, and access to a spacious deck where you can take in the mountain views. The stylish kitchen is appointed with granite countertops, stainless steel appliances, and a breakfast bar, making it perfect for entertaining. This level also includes a king bedroom with a private en-suite bath.
Upstairs, you'll find a loft with bunk beds, along with a spacious second bedroom featuring a queen-over-queen bunk bed, a private en-suite bath, and a private balcony offering even more spectacular views of Mount LeConte.
The lower level is designed for entertainment, featuring your own private indoor pool complete with a built-in projector and movie screen for an unforgettable experience. A flexible game area and convenient half bath complete the space.
Outside, guests can relax in the private hot tub or gather around the propane fire pit in the backyard.
Sherwood Forest Resort also offers a community pool and hot tub which is open seasonally.
With a strong rental history, an unbeatable location, and amenities that today's vacationers are looking for, Reindeer Bay is an outstanding investment opportunity or personal mountain retreat. Schedule your showing today!
Active
Price cut: $76K (8/28)
$774,000
4326 Forest Ridge Way, Pigeon Forge, TN 37863
2beds
1,860sqft
Residential
Built in 2016
-- sqft lot
$-- Zestimate®
$416/sqft
$165/mo HOA
What's special
Mountain viewsPrivate indoor poolCozy fireplaceSmall grassy yardFlexible game areaStainless steel appliancesOpen-concept living space
- 25 days
- 271
- 23
Zillow last checked:
Listing updated:
Listed by:
Kathryn Heier 720-484-0277,
Higher Quality Homes 720-484-0277
Source: RealTracs MLS as distributed by MLS GRID,MLS#: 3512517
Facts & features
Interior
Bedrooms & bathrooms
- Bedrooms: 2
- Bathrooms: 3
- Full bathrooms: 2
- 1/2 bathrooms: 1
Heating
- Other
Cooling
- Central Air, Electric
Appliances
- Included: Dishwasher, Dryer, Electric Range, Microwave, Refrigerator, Washer
Features
- High Ceilings, High Speed Internet
- Flooring: Luxury Vinyl
- Basement: Finished
- Number of fireplaces: 1
- Fireplace features: Gas
Interior area
- Total structure area: 1,860
- Total interior livable area: 1,860 sqft
Property
Parking
- Parking features: Driveway
- Has uncovered spaces: Yes
Features
- Levels: Three Or More
- Stories: 3
- Patio & porch: Deck
- Has private pool: Yes
- Pool features: In Ground, Association
- Fencing: Back Yard
- Has view: Yes
- View description: Mountain(s)
Lot
- Features: Views, Wooded
- Topography: Views,Wooded
Details
- Parcel number: 105L B 00100 021
- Special conditions: Standard
Construction
Type & style
- Home type: SingleFamily
- Architectural style: Log
- Property subtype: Residential
Materials
- Log
- Roof: Metal
Condition
- New construction: No
- Year built: 2016
Utilities & green energy
- Sewer: Shared Septic
- Water: Public
- Utilities for property: Electricity Available, Water Available, Cable Connected
Community & HOA
Community
- Security: Smoke Detector(s)
- Subdivision: Sherwood Forest Resort
HOA
- Has HOA: Yes
- Amenities included: Clubhouse, Pool
- HOA fee: $495 quarterly
Location
- Region: Pigeon Forge
Financial & listing details
- Price per square foot: $416/sqft
- Tax assessed value: $382,100
- Annual tax amount: $2,262
- Date on market: 8/13/2026
- Electric utility on property: Yes
Estimated market value
Not available
Estimated sales range
Not available
Not available
Price history
| Date | Event | Price |
|---|---|---|
| 8/28/2026 | Price change | $774,000-8.9%$416/sqft |
Source:  GSMAR, GSMMLS #312931 Report a problem GSMAR, GSMMLS #312931 Report a problem | ||
| 7/23/2026 | Listed for sale | $850,000$457/sqft |
Source: GSMAR, GSMMLS #312931 Report a problem | ||
Public tax history
| Year | Property taxes | Tax assessment |
|---|---|---|
| 2025 | $2,262 | $152,840 |
| 2024 | $2,262 | $152,840 |
| 2023 | $2,262 +60% | $152,840 +60% |
| 2022 | $1,414 | $95,525 |
| 2021 | -- | $95,525 +47.4% |
| 2020 | $1,205 | $64,800 |
| 2019 | $1,205 | $64,800 |
| 2018 | $1,205 +0% | $64,800 |
| 2017 | $1,205 +417.2% | $64,800 +418.4% |
| 2016 | $233 | $12,500 +11.1% |
| 2015 | -- | $11,250 |
| 2014 | $183 | $11,250 |
| 2013 | $183 | $11,250 |
| 2012 | $183 | $11,250 |
| 2011 | $183 | $11,250 |
| 2010 | -- | $11,250 -10% |
| 2009 | $193 | $12,500 |
| 2008 | $193 | $12,500 |
| 2007 | $193 +14.9% | $12,500 |
| 2006 | $168 -19.3% | $12,500 |
| 2005 | $208 +11.1% | $12,500 +11.1% |
| 2004 | $187 | $11,250 |
| 2001 | -- | $11,250 |
Find assessor info on the county website
Monthly payment
Est. payment
Payment breakdown
Explore the cost of this home by adjusting the details. Changes won't be saved.Climate risks
Neighborhood: 37863
- $2,214,90011 bd12 ba8.1k sqft4351 Forest Ridge Way LOT 55, Pigeon Forge, TN 37863Off Market
- $--6 bd7 ba4.7k sqft4343 Forest Ridge Way #58, Pigeon Forge, TN 37863Off Market
- $1,450,0008 bd12 ba5.6k sqft4331 Forest Ridge Way, Pigeon Forge, TN 37863Sold
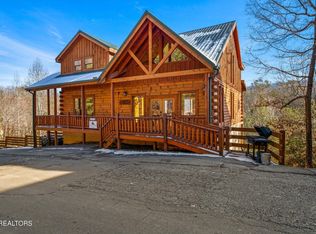
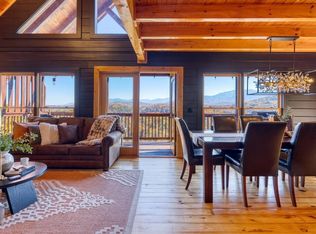
- $1,299,0006 bd5 ba3.4k sqft4664 Nottingham Heights Way, Pigeon Forge, TN 37863For Sale
Similar homes
- $724,9004 bd3 ba2.4k sqft4414 Forest Vista Way, Pigeon Forge, TN 37863For Sale

 MLS ID #3506575, Marc Starrett. RealTracs MLS as distributed by MLS GRID
 - $669,9003 bd3 ba1.9k sqft952 Iron Mountain Rd, Pigeon Forge, TN 37863For Sale
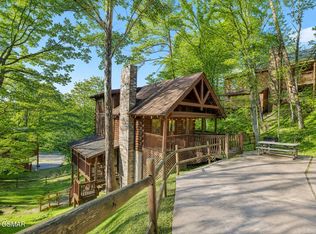 MLS ID #3521104, Janet E. Ingram. RealTracs MLS as distributed by MLS GRID
 - $450,0002 bd2 ba1.2k sqft4408 Forest Vista Way, Pigeon Forge, TN 37863For Sale
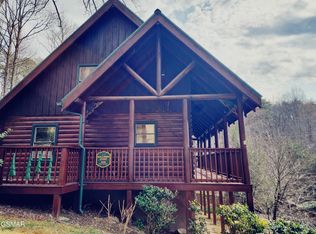 MLS ID #3512499, Theresa Raymond. RealTracs MLS as distributed by MLS GRID
 - $545,0002 bd2 ba1.4k sqft4431 Forest Vista Way, Pigeon Forge, TN 37863For Sale
 MLS ID #311861, Patricia Burris. GSMAR, GSMMLS
 - $575,0002 bd3 ba1.5k sqft714 Aerie Way, Pigeon Forge, TN 37863For SaleMLS ID #3529094, Lisa Hoyt. RealTracs MLS as distributed by MLS GRID
- $875,0003 bd3 ba2.2k sqft2420 Misty Shadows Dr, Sevierville, TN 37862For SaleMLS ID #3336147, Clarke Tefft. RealTracs MLS as distributed by MLS GRID
- $699,0002 bd3 ba2.3k sqft1742 Pulaski Ln, Sevierville, TN 37862For SaleMLS ID #3500983, Rasa Baldino. RealTracs MLS as distributed by MLS GRID
- $765,0002 bd2 ba1.7k sqft1435 Zachary Thomas Ln, Sevierville, TN 37876Active
 MLS ID #1349216, Hali Combs Whaley, Wallace. East Tennessee Realtors
 - $534,0005 bd3 ba1.8k sqft623 Iron Mountain Rd, Pigeon Forge, TN 37863For SaleMLS ID #3298243, Michelle Arwood. RealTracs MLS as distributed by MLS GRID
- $849,0002 bd3 ba2.1k sqft367 Wiley Oakley Dr, Gatlinburg, TN 37738For SaleMLS ID #3263102, Joshua Hughey. RealTracs MLS as distributed by MLS GRID
- $830,0003 bd3 ba2.1k sqft1409 Zachary Thomas Ln, Sevierville, TN 37876For SaleMLS ID #3520852, Shannon McRoberts. RealTracs MLS as distributed by MLS GRID
- $519,0002 bd2 ba1.3k sqft619 Pine Mountain Rd, Pigeon Forge, TN 37863ActiveMLS ID #1353345, Derek Tellier, LPT Realty, LLC. East Tennessee Realtors
- $674,0002 bd3 ba1.6k sqft3550 Mountain Tyme Way, Sevierville, TN 37862For SaleMLS ID #3524778, Frances Troxler. RealTracs MLS as distributed by MLS GRID
- $659,9003 bd3 ba2k sqft1531 Starwood Way, Sevierville, TN 37862For SaleMLS ID #3307531, Charity Brown. RealTracs MLS as distributed by MLS GRID
- $820,0003 bd3 ba2.5k sqft2705 Sawmill Branch Dr, Sevierville, TN 37862For SaleMLS ID #3270189, Eric Orta. RealTracs MLS as distributed by MLS GRID
- $799,9003 bd3 ba2k sqft766 High Mountain Way, Gatlinburg, TN 37738For SaleMLS ID #3304006, Kevin Charkosky. RealTracs MLS as distributed by MLS GRID
- $750,0002 bd2 ba1.6k sqft862 Crest View Dr, Gatlinburg, TN 37738For SaleMLS ID #3269847, Gavin Schmid. RealTracs MLS as distributed by MLS GRID
- $549,9002 bd2 ba1.7k sqft3510 Twin City Way, Pigeon Forge, TN 37863For SaleMLS ID #3298273, Jolene Howell. RealTracs MLS as distributed by MLS GRID
