Skip main navigation
Pending
  • $249,900

    4326 Hursh Rd, Fort Wayne, IN 46845

    4beds
    1,819sqft
    : Get pre-qualified
    Single Family Residence
    Built in 1970
    0.59 Acres Lot
    $248,900 Zestimate®
    $--/sqft
    $-- HOA

    What's special

    Fully fenced yardFresh all-white interiorScreened-in porchTwo storage shedsFreshly painted wallsSerene park-like backdropBrand-new flooring throughout
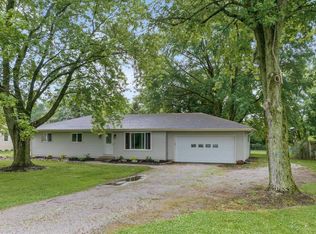
    Country charm meets everyday convenience! This inviting 4BR, 2BA tri-level sits on over half an acre on Fort Wayne’s desirable north side offering the space, comfort & a peaceful setting you’ve been looking for. Inside you’ll find a bright airy feel with a fresh all-white interior, freshly painted walls, brand-new flooring throughout & a new roof. Step outside & unwind on the screened-in porch or enjoy the privacy of your fully fenced yard, surrounded by mature shade trees that create a truly serene, park-like backdrop. Two storage sheds provide plenty of room for hobbies, tools, or outdoor gear. Located near award-winning schools & just minutes from shopping, dining & everyday amenities this home offers the perfect balance of quiet living & convenience.
    33 days
    |
    1,681
    |
    163
    |

    Likely to sell faster than

    Zillow last checked:

    Listing updated:

    Listed by:

    Nancey Weaver 260-494-2154,

    Agency & Co. Real Estate,

    Heather Bolton,

    Agency & Co. Real Estate

    Source: IRMLS,MLS#: 202614645MLS Logo

      Facts & features

      Interior

      Bedrooms & bathrooms
      • Bedrooms: 4
      • Bathrooms: 2
      • Full bathrooms: 1
      • 1/2 bathrooms: 1
      Bedroom 1
      • Level: Upper
      Bedroom 2
      • Level: Upper
      Family room
      • Level: Lower
      • Area: 228
      • Dimensions: 19 x 12
      Kitchen
      • Level: Main
      • Area: 77
      • Dimensions: 11 x 7
      Living room
      • Level: Main
      • Area: 320
      • Dimensions: 20 x 16
      Heating
      • Radiant
      Cooling
      • None, Ceiling Fan(s)
      Features
      • Tub/Shower Combination
      • Flooring: Carpet, Laminate, Ceramic Tile
      • Basement: Daylight,Partial,Partially Finished
      • Has fireplace: No
      Interior area
      • Total structure area: 1,875
      • Total interior livable area: 1,819 sqft
      • Finished area above ground: 1,480
      • Finished area below ground: 339
      Video & virtual tour

      Property

      Parking
      • Total spaces: 1
      • Parking features: Attached, Gravel
      • Attached garage spaces: 1
      • Has uncovered spaces: Yes
      Features
      • Levels: Tri-Level
      • Patio & porch: Screened
      Lot
      • Size: 0.59 Acres
      • Dimensions: 100x210
      • Features: Level
      Details
      • Additional structures: Shed
      • Additional parcels included: 0202-24-177-012.000-057
      • Parcel number: 020224177006.000057

      Construction

      Type & style
      • Home type: SingleFamily
      • Architectural style: Traditional
      • Property subtype: Single Family Residence
      Materials
      • Brick
      • Roof: Asphalt
      Condition
      • New construction: No
      • Year built: 1970

      Utilities & green energy

      • Sewer: City
      • Water: Well

      Community & HOA

      Community
      • Subdivision: Greuters
      Location
      • Region: Fort Wayne

      Financial & listing details

      • Tax assessed value: $9,400
      • Annual tax amount: $1,341
      • Date on market: 4/24/2026
      • Listing terms: Cash,Conventional,FHA,USDA Loan,VA Loan
      Get pre-qualifiedBe ready to make an offer.
      Connect with an agentGet info on this home, tour, and more.
      Calculate monthly paymentSee if you can afford this home.

        Estimated market value

        $248,900

        $236,000 - $261,000

        $1,900/mo

        Price history

        DateEventPrice
        5/1/2026Pending sale$249,900
        Source: IRMLS #202614645 Report a problem
        4/24/2026Listed for sale$249,900
        Source: IRMLS #202614645 Report a problem

        Public tax history

        YearProperty taxesTax assessment
        2025$9 +0.5%$9,400 +840%
        2024$9 -2.7%$1,000
        2023$9 -7%$1,000
        2022$10 -3.2%$1,000
        2021$10 -3.1%$1,000
        2020$10 -83.6%$1,000
        2019$63 +18.6%$1,000
        2018$53 +73.9%$1,000
        2017$31 +47.8%$1,000
        2016$21 -2.1%$1,000
        2014$21 -7%$1,000
        2013$23 +24.7%$1,000 +25%
        2011$18 $800 +14.3%
        2010-- $700
        2007-- $700 +16.7%
        2005-- $600

        Find assessor info on the county website

        Monthly payment

        Est. payment

          Payment breakdown

          Explore the cost of this home by adjusting the details. Changes won't be saved.
          All calculations are estimates and provided by Zillow, Inc. for informational purposes only. Actual amounts may vary.
          HOA fees may include property taxes on listings classified as Co-Ops. Contact the listing agent and/or owner for fee details.
          Mortgage interest rates are dependent on a number of factors, including credit score, down payment, and repayment length. Interest rate data provided by Zillow Group Marketplace, Inc. as of 1/1/1970 from various mortgage lenders with which we have lead or other similar arrangements; the Estimated Payment is an average of those rates.
          See how much you could borrow to make a competitive offer.

          Climate risks

          Neighborhood: 46845

          Getting around

          0 / 100
          Car-Dependent
          0 / 100
          No Nearby Transit
          25 / 100
          Somewhat Bikeable

          Nearby schools

          GreatSchools rating
          Schools provided by the listing agent
          • Elementary: Cedar Canyon
          • Middle: Maple Creek
          • High: Carroll
          • District: Northwest Allen County

          Source: IRMLS. This data may not be complete. We recommend contacting the local school district to confirm school assignments for this home.

          A local agent can set up tours, give advice and negotiate with sellers.

          A local lender can help you make sure your offer is ready when you are.

          Browse local experts

          Similar homes

          Skip to the end of the carouselSkip to the beginning of the carousel