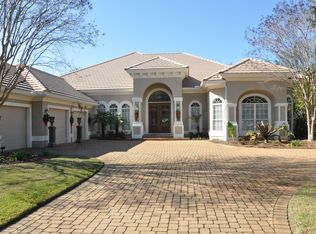
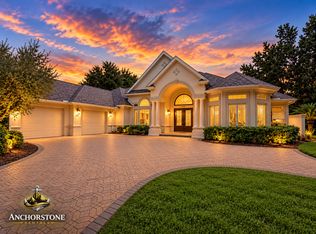
Welcome to exceptional living in Kelly Plantation! This stunning custom-built residence offers an impressive 4,119 square feet of beautifully designed living space, featuring 5 bedrooms, a first-floor primary suite, dedicated office, and an oversized media room--providing the perfect blend of elegance, comfort, and functionality.
Ideally positioned directly on the 17th-hole tee box of the renowned Kelly Plantation Golf Course, this home captures beautiful golf-course views and offers a setting that is both peaceful and picturesque. Inside, 12-foot ceilings, abundant natural light, and plantation shutters throughout create an open, sophisticated atmosphere.
The spacious open-concept design is ideal for both everyday living and entertaining, with the gourmet kitchen flowing seamlessly into the expansive living and dining areas. Beautiful upgraded hardwood flooring in the bedrooms adds warmth and character, complementing the home's refined finishes.
The first-floor primary suite provides a private retreat, while the additional bedrooms, dedicated office, and large media room offer plenty of space for family, guests, work, and entertainment.
Located within the highly desirable Kelly Plantation community, this exceptional home combines generous living spaces, timeless design, and a premier golf-course setting. A rare opportunity to enjoy the best of Destin living in one of the area's most sought-after communities.
No Flood Insurance Required! Freshly painted inside and out. New roof 2024.
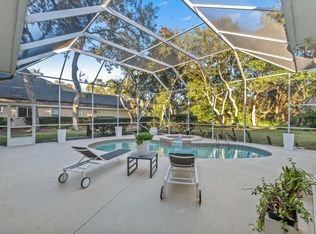
Resurfaced swimming pool with new pool pump.
Pending
Price cut: $2K (9/17)
$1,588,000
4327 Stonebridge Rd, Destin, FL 32541
5beds
4,119sqft
Single Family Residence
Built in 2000
-- sqft lot
$-- Zestimate®
$386/sqft
$-- HOA
What's special
Refined finishesDedicated officeAbundant natural lightResurfaced swimming poolBeautiful golf-course viewsNew pool pumpOversized media room
- 249 days
- 1,008
- 48
Zillow last checked:
Listing updated:
Listed by:
Scott Barton 850-714-2422,
30A Local Real Estate
Source: ECAOR,MLS#: 993915
Facts & features
Interior
Bedrooms & bathrooms
- Bedrooms: 5
- Bathrooms: 5
- Full bathrooms: 5
Primary bedroom
- Level: First
- Area: 374 Square Feet
- Dimensions: 22 x 17
Bedroom
- Level: First
- Area: 150 Square Feet
- Dimensions: 15 x 10
Bonus room
- Level: Second
- Area: 576 Square Feet
- Dimensions: 36 x 16
Dining room
- Level: First
- Area: 180 Square Feet
- Dimensions: 15 x 12
Kitchen
- Level: First
- Area: 324 Square Feet
- Dimensions: 18 x 18
Living room
- Level: First
- Area: 323 Square Feet
- Dimensions: 19 x 17
Office
- Level: First
- Area: 192 Square Feet
- Dimensions: 16 x 12
Heating
- Central
Cooling
- Central Air, Ceiling Fan(s)
Appliances
- Included: Dishwasher, Disposal, Dryer, Double Oven, Refrigerator, Washer, Gas Water Heater
- Laundry: Washer/Dryer Hookup
Features
- Breakfast Bar, Bookcases, Cathedral Ceiling(s), Crown Molding, Vaulted Ceiling(s), Tray Ceiling(s), Recessed Lighting, Pantry, Shelving, Split Bedroom, Wet Bar
- Flooring: Tile
- Windows: Double Pane Windows
- Has fireplace: Yes
- Fireplace features: Gas
- Common walls with other units/homes: No Common Walls
Interior area
- Total structure area: 4,119
- Total interior livable area: 4,119 sqft
Property
Parking
- Total spaces: 3
- Parking features: Garage Door Opener
- Attached garage spaces: 3
Features
- Stories: 2
- Patio & porch: Deck, Enclosed
- Exterior features: Lawn Pump
- Pool features: In Ground
Lot
- Dimensions: 111 x 218 x 105 x 186
- Features: On Golf Course, Survey Available, Within 1/2 Mile to Water
Details
- Additional structures: Stable(s)
- Parcel number: 002S22144300FF0030
- Zoning description: City
Construction
Type & style
- Home type: SingleFamily
- Architectural style: Mediterranean
- Property subtype: Single Family Residence
Condition
- Construction Complete
- New construction: No
- Year built: 2000
Community & HOA
Community
- Features: Community Room, Fitness Center, Gated, Golf, Playground, Pool, Tennis Court(s)
- Subdivision: KELLY PLANTATION S/D
HOA
- Has HOA: Yes
- Services included: Maintenance Grounds, Recreational Faclty, Security
Location
- Region: Destin
Financial & listing details
- Price per square foot: $386/sqft
- Tax assessed value: $1,466,958
- Annual tax amount: $8,730
- Date on market: 9/16/2026
Estimated market value
Not available
Estimated sales range
Not available
Not available
Price history
| Date | Event | Price |
|---|---|---|
| 10/4/2026 | Pending sale | $1,588,000$386/sqft |
Source:  ECAOR #993915 Report a problem ECAOR #993915 Report a problem | ||
| 9/17/2026 | Price change | $1,588,000-0.1%$386/sqft |
Source: ECAOR #993915 Report a problem | ||
| 9/7/2026 | Pending sale | $1,590,000$386/sqft |
Source: ECAOR #993915 Report a problem | ||
| 8/11/2026 | Price change | $1,590,000-5.9%$386/sqft |
Source: ECAOR #993915 Report a problem | ||
| 6/25/2026 | Price change | $1,690,000-3.4%$410/sqft |
Source: ECAOR #993915 Report a problem | ||
| 6/4/2026 | Price change | $1,750,000-1.1%$425/sqft |
Source: ECAOR #993915 Report a problem | ||
| 5/14/2026 | Price change | $1,770,000-1.1%$430/sqft |
Source: ECAOR #993915 Report a problem | ||
| 3/21/2026 | Price change | $1,790,000-5.3%$435/sqft |
Source: ECAOR #993915 Report a problem | ||
| 2/24/2026 | Price change | $1,890,000-4.8%$459/sqft |
Source: ECAOR #993915 Report a problem | ||
| 1/28/2026 | Listed for sale | $1,985,000+142.1%$482/sqft |
Source: ECAOR #993915 Report a problem | ||
| 8/13/2015 | Sold | $820,000-2.3%$199/sqft |
Source: ECAOR #722692 Report a problem | ||
| 4/7/2015 | Listed for sale | $838,900+5%$204/sqft |
Source: SRE #722692 Report a problem | ||
| 9/29/2014 | Listing removed | $799,000$194/sqft |
Source: Sandestin Real Estate #708610 Report a problem | ||
| 7/19/2014 | Price change | $799,000-3.6%$194/sqft |
Source: Sandestin Real Estate #708610 Report a problem | ||
| 6/29/2014 | Price change | $829,000-0.1%$201/sqft |
Source: Sandestin Real Estate #708610 Report a problem | ||
| 6/17/2014 | Price change | $829,900-1.1%$201/sqft |
Source: Beachy Beach Real Estate #700425 Report a problem | ||
| 6/4/2014 | Price change | $839,000-1.2%$204/sqft |
Source: Beachy Beach Real Estate #700425 Report a problem | ||
| 5/22/2014 | Price change | $849,000-1.3%$206/sqft |
Source: Beachy Beach Real Estate #700425 Report a problem | ||
| 5/13/2014 | Price change | $859,8900%$209/sqft |
Source: Beachy Beach Real Estate #700425 Report a problem | ||
| 4/11/2014 | Price change | $859,900-2.2%$209/sqft |
Source: Beachy Beach Real Estate #700425 Report a problem | ||
| 3/8/2014 | Listed for sale | $879,000-2.2%$213/sqft |
Source: Beachy Beach Real Estate #700425 Report a problem | ||
| 12/2/2013 | Listing removed | $899,000$218/sqft |
Source: Beachy Beach, Inc-PCB #598651 Report a problem | ||
| 9/8/2013 | Price change | $899,000-6.3%$218/sqft |
Source: Beachy Beach Destin #598651 Report a problem | ||
| 7/18/2013 | Listed for sale | $959,900-12.7%$233/sqft |
Source: Beachy Beach Destin #598651 Report a problem | ||
| 8/14/2007 | Sold | $1,100,000+33.3%$267/sqft |
Source: Public Record Report a problem | ||
| 7/26/2001 | Sold | $825,000$200/sqft |
Source: Public Record Report a problem | ||
Public tax history
| Year | Property taxes | Tax assessment |
|---|---|---|
| 2025 | $8,730 +2.9% | $872,659 +2.9% |
| 2024 | $8,486 +2.2% | $848,065 +3% |
| 2023 | $8,305 +2.1% | $823,364 +3% |
| 2022 | $8,130 -0.3% | $799,383 +3% |
| 2021 | $8,154 +0.6% | $776,100 +1.4% |
| 2020 | $8,104 +0.9% | $765,385 +2.3% |
| 2019 | $8,036 +0.6% | $748,177 +1.9% |
| 2018 | $7,987 | $734,227 +2.1% |
| 2017 | $7,987 +0.2% | $719,125 +2.1% |
| 2016 | $7,970 +2.8% | $704,334 -1.6% |
| 2015 | $7,753 -10.1% | $715,588 +16.8% |
| 2014 | $8,620 | $612,897 +1.5% |
| 2013 | -- | $603,839 -1.3% |
| 2012 | -- | $611,484 -8.3% |
| 2011 | -- | $666,528 -7.3% |
| 2010 | -- | $719,314 -12% |
| 2009 | -- | $817,790 -18.6% |
| 2008 | -- | $1,004,425 -14% |
| 2007 | -- | $1,167,671 +2.9% |
| 2006 | -- | $1,134,688 +31.6% |
| 2005 | -- | $862,526 +18.8% |
| 2004 | -- | $725,843 +5.9% |
| 2003 | -- | $685,445 +1.3% |
| 2002 | -- | $676,931 +0.8% |
| 2001 | -- | $671,729 |
Find assessor info on the county website
Monthly payment
Est. payment
Payment breakdown
Explore the cost of this home by adjusting the details. Changes won't be saved.Climate risks
Neighborhood: 32541
Nearby schools
Schools provided by the listing agent
- Elementary: Destin
- Middle: Destin
- High: Destin
Source: ECAOR. This data may not be complete. We recommend contacting the local school district to confirm school assignments for this home.
Similar homes
- $1,575,0005 bd4 ba3.9k sqft6326 Augusta Cv, Destin, FL 32541For Sale

 MLS ID #995946, Charles C Porter, Christies International Real Estate Emerald Coast. ECAOR
 - $1,599,0004 bd4 ba3.4k sqft4379 Old Bayou Trl, Destin, FL 32541For Sale
 MLS ID #1008660, Michael A Johnson, Century 21 BE3. ECAOR
 - $1,549,0004 bd5 ba3.4k sqft136 Indian Bayou Dr, Destin, FL 32541For Sale
 MLS ID #1011320, Janette A Klein, Scenic Real Estate. ECAOR
 - $1,700,0006 bd5 ba2.8k sqft99 Shirah St, Destin, FL 32541For Sale
 MLS ID #795183, January Johnson. CPAR
 - $1,649,0005 bd5 ba3.8k sqft77 Siesta Blf, Destin, FL 32541For SaleMLS ID #1007021, At The Beach Team, Keller Williams Realty Destin. ECAOR
- $1,449,0004 bd6 ba4.3k sqft237 Matties Way, Destin, FL 32541For SaleMLS ID #974131, Jeremy E Ramsey, Five Star Properties RE FL Inc. ECAOR
- $1,499,0004 bd5 ba3.3k sqft503 Regatta Bay Blvd, Destin, FL 32541For SaleMLS ID #1007240, Erin A Treadwell, Mainsail Realty Company. ECAOR
- $1,460,0005 bd5 ba4.1k sqft4701 Seastar Vis, Destin, FL 32541For SaleMLS ID #1002477, Christian L Wade, EXP Realty LLC. ECAOR
- $1,425,0005 bd4 ba4.4k sqft1007 Emerald Bay Dr, Destin, FL 32541For SaleMLS ID #1000169, Laura K Varga, Compass. ECAOR
- $1,725,0004 bd4 ba3.5k sqft87 Vista Blfs, Destin, FL 32541For SaleMLS ID #995743, Joshua H Callahan, Scenic Sotheby's International Realty. ECAOR
- $1,800,0004 bd4 ba3.4k sqft4703 Seastar Vis, Destin, FL 32541For SaleMLS ID #1002536, Hal Crane, Ocean Reef Realty Inc. ECAOR
- $1,885,0005 bd4 ba3.1k sqft4598 Paradise Isle, Destin, FL 32541For SaleMLS ID #1004338, Diane Green, Newman Dailey Resort Properties. ECAOR
- $1,240,0005 bd3 ba3.2k sqft4118 Indian Byu N, Destin, FL 32541For SaleMLS ID #1009296, Stephanie T Lankowski, Taylor Allen Properties LLC. ECAOR
- $1,799,0004 bd5 ba3k sqft37 Conch Cay, Destin, FL 32541For SaleMLS ID #1011874, Joseph A Rohne, EXP Realty LLC. ECAOR
- $2,199,9995 bd5 ba4.3k sqft4561 Nautical Ct, Destin, FL 32541For SaleMLS ID #1000891, Spears Group, Compass. ECAOR
- $1,100,0003 bd2 ba2.1k sqft212 Wekiva Cv, Destin, FL 32541For SaleMLS ID #1013244, Ricardo E Hidalgo, Watersound Real Estate. ECAOR
- $1,599,9993 bd4 ba3.2k sqft400 Kelly Plantation Dr Unit 1103, Destin, FL 32541For SaleMLS ID #991571, Clayton F Bonjean, Mainsail Realty Company. ECAOR
- $1,945,0005 bd5 ba2.8k sqft28 Varazze Cay, Destin, FL 32541For SaleMLS ID #1008561, At The Beach Team, Keller Williams Realty Destin. ECAOR
- $1,299,0004 bd4 ba2.8k sqft35 Tranquility Ln, Destin, FL 32541For SaleMLS ID #999713, Spears Group, Compass. ECAOR
- $1,090,0004 bd4 ba3.1k sqft25 Garnet Pl, Destin, FL 32541For SaleMLS ID #1008884, Damir Simovic, Scenic Sotheby's International Realty. ECAOR
