AMAZING ASHWOOD PARK, KINGS COURT 2019 BUILT, 6-bedroom, 5.1 bathroom, 6,300 square feet including walk out basement! A grand double-story foyer welcomes you with elegance, setting the tone for the entire residence. The heart of this dwelling lies within the double-story family room, basking in the sun's radiance from its southern exposure, creating an inviting atmosphere. Adjacent is a sunroom, offering an additional layer of serenity and warmth, a space where you can enjoy the outdoors from the comfort of the indoors. Step outside the sunroom onto the second-story covered deck, complete with a drop-down TV for family movie nights. The upgraded kitchen features Carrera quartz countertops, high-end stainless steel appliances, an extra-large island, and a walk-in pantry. Additionally, the main floor hosts a bedroom with an en-suite bathroom, providing convenience and adaptability, suitable for guests or a family member. The inclusion of a mudroom ensures an organized and clean space. Ascending to the second floor, you'll find a primary bedroom with two walk-in closets, and all four bedrooms on this level come with walk-in closets and attached bathrooms. Bedrooms 2 and 3 share a Jack-and-Jill bathroom, while bedroom 4 enjoys a private attached bathroom. All bedroom closets are built out! The laundry room is conveniently located on the second floor with brand new washer and dryer. The walk-out basement has an abundance of natural light and offers a bedroom, a workout room, a tool room, and a large recreation room - ample space for family game nights. Exiting the basement, you'll discover a generous patio, perfect for hosting gatherings. This dwelling seamlessly combines luxury and practicality, utilizing a design that maximizes natural light and space. It's the perfect place to create lasting memories with loved ones, enjoying the comforts of modern living in a tranquil and inviting atmosphere. Smart Home Motorized Blinds throughout!! Irrigation system with 10 zones for 100% coverage! Alarm system is hardwired and ready for service! Wired for surround sound! Those in need of storage will appreciate the three-car garage, adorned with high quality epoxy flooring, 220V car charger, and three overhead storage racks!! Oh and the clubhouse has three pools, basketball court, indoor exercise room and indoor basketball court! ALL THIS IN AWARD WINNING 204 SCHOOLS! Peterson, Scullen & Waubonsie!
Closed
$1,170,000
4328 Carpenter Rd, Naperville, IL 60564
6beds
4,164sqft
Single Family Residence
Built in 2019
0.35 Acres Lot
$1,298,100 Zestimate®
$281/sqft
$6,326 Estimated rent
Home value
$1,298,100
$1.23M - $1.36M
$6,326/mo
Zestimate® history
Owner options
List your home for rent
$6,326/mo
Rent Zestimate®
Find your next renter with Zillow Rental Manager. Plus, with online applications, you can quickly screen prospective tenants – for free.
$6,326/mo
Rent Zestimate®
Refinance and save
$8,522/mo
Est. payment
Refinancing to a lower rate could help reduce your monthly payments and save thousands over the life of the loan.
$8,522/mo
Est. payment
Explore your selling options
Work with a Zillow partner agent
Leverage their expertise and Zillow's premium Showcase listings to get your home seen by more buyers.
Get startedList with your own agent
Get your home in front of millions of buyers by listing it on Zillow.
Learn how to do itSell it yourself
Take full control of how buyers see your home on Zillow by listing For Sale by Owner (FSBO).
List your homeWhat's special
Basketball courtIndoor basketball courtThree-car garageAttached bathroomEn-suite bathroomJack-and-jill bathroomExtra-large island
Zillow last checked:
Listing updated:
Listed by:
Anuj Arora 630-820-6500,
john greene, Realtor
Bought with:
Jane Lee
RE/MAX Top Performers
Source: MRED as distributed by MLS GRID,MLS#: 11925639
Facts & features
Interior
Bedrooms & bathrooms
- Bedrooms: 6
- Bathrooms: 6
- Full bathrooms: 5
- 1/2 bathrooms: 1
Rooms
- Room types: Bedroom 5, Bedroom 6, Den, Exercise Room, Foyer, Mud Room, Pantry, Recreation Room, Walk In Closet
Primary bedroom
- Features: Flooring (Carpet), Window Treatments (Blinds), Bathroom (Full)
- Level: Second
- Area: 300 Square Feet
- Dimensions: 20X15
Bedroom 2
- Features: Flooring (Carpet), Window Treatments (Blinds)
- Level: Second
- Area: 182 Square Feet
- Dimensions: 13X14
Bedroom 3
- Features: Flooring (Carpet), Window Treatments (Blinds)
- Level: Second
- Area: 168 Square Feet
- Dimensions: 12X14
Bedroom 4
- Features: Flooring (Carpet), Window Treatments (Blinds)
- Level: Second
- Area: 168 Square Feet
- Dimensions: 12X14
Bedroom 5
- Features: Flooring (Carpet), Window Treatments (Blinds, Double Pane Windows)
- Level: Main
- Area: 169 Square Feet
- Dimensions: 13X13
Bedroom 6
- Features: Window Treatments (Blinds, Double Pane Windows)
- Level: Basement
- Area: 195 Square Feet
- Dimensions: 13X15
Den
- Features: Flooring (Carpet), Window Treatments (Blinds)
- Level: Main
- Area: 156 Square Feet
- Dimensions: 13X12
Dining room
- Features: Flooring (Hardwood), Window Treatments (Blinds)
- Level: Main
- Area: 156 Square Feet
- Dimensions: 13X12
Exercise room
- Features: Flooring (Other)
- Level: Basement
- Area: 224 Square Feet
- Dimensions: 14X16
Family room
- Features: Flooring (Hardwood), Window Treatments (Blinds)
- Level: Main
- Area: 315 Square Feet
- Dimensions: 21X15
Foyer
- Features: Flooring (Hardwood)
- Level: Main
- Area: 209 Square Feet
- Dimensions: 11X19
Kitchen
- Features: Kitchen (Eating Area-Breakfast Bar, Eating Area-Table Space, Island, Pantry-Walk-in, Custom Cabinetry, Pantry, Updated Kitchen), Flooring (Hardwood)
- Level: Main
- Area: 414 Square Feet
- Dimensions: 23X18
Laundry
- Features: Flooring (Ceramic Tile)
- Level: Second
- Area: 54 Square Feet
- Dimensions: 9X6
Mud room
- Features: Flooring (Hardwood)
- Level: Main
- Area: 100 Square Feet
- Dimensions: 10X10
Pantry
- Features: Flooring (Hardwood)
- Level: Main
- Area: 50 Square Feet
- Dimensions: 5X10
Recreation room
- Level: Basement
- Area: 1518 Square Feet
- Dimensions: 33X46
Walk in closet
- Features: Flooring (Carpet)
- Level: Second
- Area: 75 Square Feet
- Dimensions: 5X15
Walk in closet
- Features: Flooring (Carpet)
- Level: Second
- Area: 72 Square Feet
- Dimensions: 8X9
Heating
- Natural Gas
Cooling
- Central Air
Appliances
- Included: Microwave, Dishwasher, Refrigerator, High End Refrigerator, Washer, Dryer, Disposal, Stainless Steel Appliance(s), Cooktop, Oven, Range Hood, Front Controls on Range/Cooktop, Gas Cooktop, Gas Oven
- Laundry: Upper Level, Gas Dryer Hookup, In Unit
Features
- 1st Floor Bedroom, 1st Floor Full Bath, Walk-In Closet(s), High Ceilings, Open Floorplan, Special Millwork, Dining Combo, Separate Dining Room, Workshop
- Flooring: Hardwood, Carpet, Wood
- Windows: Drapes
- Basement: Finished,Exterior Entry,Bath/Stubbed,9 ft + pour,Concrete,Egress Window,Full,Walk-Out Access
- Attic: Unfinished
- Number of fireplaces: 1
- Fireplace features: Gas Log, Attached Fireplace Doors/Screen, Family Room
Interior area
- Total structure area: 0
- Total interior livable area: 4,164 sqft
Property
Parking
- Total spaces: 3
- Parking features: Concrete, Garage Door Opener, On Site, Garage Owned, Attached, Garage
- Attached garage spaces: 3
- Has uncovered spaces: Yes
Accessibility
- Accessibility features: No Disability Access
Features
- Stories: 2
- Patio & porch: Deck, Patio
Lot
- Size: 0.35 Acres
- Dimensions: 101X150
- Features: Landscaped
Details
- Parcel number: 0701174110140000
- Special conditions: None
Construction
Type & style
- Home type: SingleFamily
- Property subtype: Single Family Residence
Materials
- Stone, Fiber Cement
- Foundation: Concrete Perimeter
- Roof: Asphalt
Condition
- New construction: No
- Year built: 2019
Utilities & green energy
- Electric: 200+ Amp Service
- Sewer: Public Sewer
- Water: Lake Michigan
Community & HOA
Community
- Features: Sidewalks
HOA
- Has HOA: Yes
- Services included: Insurance, Clubhouse, Exercise Facilities, Pool
- HOA fee: $1,460 annually
Location
- Region: Naperville
Financial & listing details
- Price per square foot: $281/sqft
- Tax assessed value: $954,315
- Annual tax amount: $14,896
- Date on market: 11/14/2023
- Listing terms: Conventional
- Ownership: Fee Simple w/ HO Assn.
Price history
| Date | Event | Price |
|---|---|---|
| 1/22/2024 | Sold | $1,170,000-6.4%$281/sqft |
Source:  MRED as distributed by MLS GRID #11925639 Report a problem MRED as distributed by MLS GRID #11925639 Report a problem | ||
| 12/30/2023 | Contingent | $1,250,000$300/sqft |
Source: MRED as distributed by MLS GRID #11925639 Report a problem | ||
| 12/15/2023 | Listed for sale | $1,250,000$300/sqft |
Source: MRED as distributed by MLS GRID #11925639 Report a problem | ||
| 12/12/2023 | Contingent | $1,250,000$300/sqft |
Source: MRED as distributed by MLS GRID #11925639 Report a problem | ||
| 11/14/2023 | Listed for sale | $1,250,000+110.1%$300/sqft |
Source: MRED as distributed by MLS GRID #11925639 Report a problem | ||
| 6/13/2019 | Sold | $595,000$143/sqft |
Source: Public Record Report a problem | ||
Public tax history
| Year | Property taxes | Tax assessment |
|---|---|---|
| 2024 | $20,312 +4.7% | $318,105 +13.2% |
| 2023 | $19,404 +30.3% | $281,011 +32.8% |
| 2022 | $14,896 +4.6% | $211,603 +5% |
| 2021 | $14,242 +1.9% | $201,527 -31% |
| 2020 | $13,973 +4.7% | $292,007 +579.9% |
| 2019 | $13,340 | $42,950 +47622.2% |
| 2018 | -- | $90 |
| 2017 | -- | $90 |
| 2016 | -- | $90 |
Find assessor info on the county website
Neighborhood: Ashwood Park
Nearby homes
- $1,089,2005 bd4 ba5.9k sqft4324 Carpenter Rd, Naperville, IL 60564Off Market
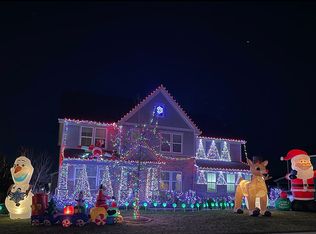
- $941,500-- bd4 ba3.5k sqft4332 Carpenter Rd, Naperville, IL 60564Off Market
- $963,800-- bd4 ba4k sqft4327 Lacebark Ln, Naperville, IL 60564Off Market
- $930,0005 bd4 ba4.4k sqft4323 Lacebark Ln, Naperville, IL 60564Sold
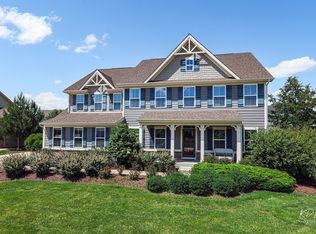
- $419,2504 bd3 ba3.5k sqft4331 Lacebark Ln, Naperville, IL 60564Sold
- $1,081,4005 bd4 ba5.5k sqft4320 Carpenter Rd, Naperville, IL 60564Off Market
- $1,100,6585 bd4 ba3.7k sqft4327 Carpenter Rd, Naperville, IL 60564Sold
- $1,103,1005 bd5 ba4.4k sqft4339 Carpenter, Naperville, IL 60564Off Market
Nearby schools
GreatSchools rating
- 9/10Danielle-Joy Peterson Elementary SchoolGrades: K-5Distance: 0.7 mi
- 9/10Scullen Middle SchoolGrades: 6-8Distance: 1.5 mi
- 9/10Waubonsie Valley High SchoolGrades: 9-12Distance: 4.3 mi
Schools provided by the listing agent
- Elementary: Peterson Elementary School
- Middle: Scullen Middle School
- High: Waubonsie Valley High School
- District: 204
Source: MRED as distributed by MLS GRID. This data may not be complete. We recommend contacting the local school district to confirm school assignments for this home.
Get a cash offer in 3 minutes
Find out how much your home could sell for in as little as 3 minutes with a no-obligation cash offer.
Estimated market value
$1,298,100
Get a cash offer in 3 minutes
Find out how much your home could sell for in as little as 3 minutes with a no-obligation cash offer.
Estimated market value
$1,298,100
- Illinois
- Will County
- Naperville
- 60564
- Ashwood Park
- 4328 Carpenter Rd
