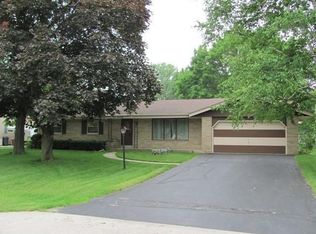
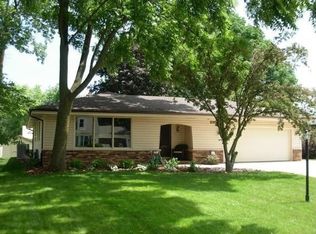
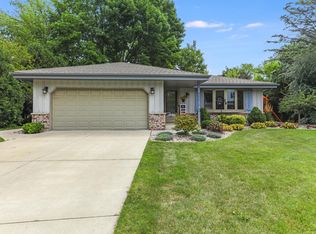
Welcome to this well-maintained 4-bedroom, 2.5-bath home nestled on a quiet dead-end street. The home features beautiful hardwood floors, an updated kitchen, energy-efficient windows, a new roof, and a cozy gas fireplace. Relax and enjoy the seasons in the inviting 3-season room. Step downstairs and enjoy a partially finished basement. Outside, the well-kept backyard offers a spacious patio, perfect for entertaining or relaxing, along with a large shed for additional outdoor storage. You will also find a massive amount of extra storage throughout the home, providing exceptional space for organization, hobbies, and everyday needs. A wonderful combination of updates, comfort, storage, and outdoor living! Don't miss out and Schedule a Showing Today!!!
Active
$420,000
4328 Pennington LANE, Mount Pleasant, WI 53403
4beds
1,752sqft
Single Family Residence
Built in 1962
0.26 Acres Lot
$414,900 Zestimate®
$240/sqft
$-- HOA
What's special
Partially finished basementEnergy-efficient windowsNew roofCozy gas fireplaceUpdated kitchenBeautiful hardwood floorsSpacious patio
- 8 hours
- 124
- 9
Zillow last checked:
Listing updated:
Listed by:
Jacob Heinitz 262-224-4570,
Paramount Realty, LLC
Source: WIREX MLS,MLS#: 1980055
Originating MLS: Metro MLS
Facts & features
Interior
Bedrooms & bathrooms
- Bedrooms: 4
- Bathrooms: 3
- Full bathrooms: 2
- 1/2 bathrooms: 1
- Main level bedrooms: 2
Primary bedroom
- Level: Main
- Area: 143
- Dimensions: 13 x 11
Bedroom 2
- Level: Main
- Area: 99
- Dimensions: 11 x 9
Bedroom 3
- Level: Upper
- Area: 156
- Dimensions: 12 x 13
Bedroom 4
- Level: Upper
- Area: 169
- Dimensions: 13 x 13
Bathroom
- Features: Master Bedroom Bath: Walk-In Shower, Shower Stall
Kitchen
- Level: Main
- Area: 198
- Dimensions: 18 x 11
Living room
- Level: Main
- Area: 221
- Dimensions: 13 x 17
Heating
- Electric, Natural Gas, Forced Air
Cooling
- Central Air
Appliances
- Included: Dishwasher, Dryer, Microwave, Range, Refrigerator, Washer
Features
- Basement: Block,Full
Interior area
- Total structure area: 1,752
- Total interior livable area: 1,752 sqft
- Finished area above ground: 1,435
- Finished area below ground: 317
Property
Parking
- Total spaces: 2.25
- Parking features: Garage Door Opener, Attached, 2 Car
- Attached garage spaces: 2.25
Features
- Levels: Two
- Stories: 2
Lot
- Size: 0.26 Acres
Details
- Additional structures: Garden Shed
- Parcel number: 151032331212000
- Zoning: Res
Construction
Type & style
- Home type: SingleFamily
- Architectural style: Colonial
- Property subtype: Single Family Residence
Materials
- Brick, Brick/Stone, Vinyl Siding
Condition
- 21+ Years
- New construction: No
- Year built: 1962
Utilities & green energy
- Sewer: Public Sewer
- Water: Public
Community & HOA
Location
- Region: Racine
- Municipality: Mount Pleasant
Financial & listing details
- Price per square foot: $240/sqft
- Tax assessed value: $294,100
- Annual tax amount: $4,539
- Date on market: 9/10/2026
- Inclusions: Washer, Dryer, Stove, Refrigerator, Dishwasher, Microwave
- Exclusions: Sellers Personal Property
Estimated market value
$414,900
$394,000 - $436,000
$2,543/mo
Price history
| Date | Event | Price |
|---|---|---|
| 9/10/2026 | Listed for sale | $420,000$240/sqft |
Source: | ||
Public tax history
| Year | Property taxes | Tax assessment |
|---|---|---|
| 2025 | $4,540 +6.4% | $294,100 +6.3% |
| 2024 | $4,266 +12.5% | $276,700 +14.5% |
| 2023 | $3,791 +16.6% | $241,700 +17.5% |
| 2022 | $3,251 -1.8% | $205,700 +9.8% |
| 2021 | $3,310 | $187,400 +1.1% |
| 2020 | -- | $185,300 -11.8% |
| 2019 | $3,714 +3.3% | $210,200 +9.7% |
| 2018 | $3,595 +6.6% | $191,600 +8.7% |
| 2017 | $3,371 +8.5% | $176,300 +14.9% |
| 2016 | $3,107 | $153,400 |
| 2015 | $3,107 +5.9% | $153,400 |
| 2014 | $2,935 -6.2% | $153,400 |
| 2013 | $3,128 -4.6% | $153,400 -0.3% |
| 2012 | $3,279 -10.1% | $153,900 -15% |
| 2011 | $3,647 +2.4% | $181,100 -7.9% |
| 2010 | $3,560 +2.7% | $196,700 |
| 2009 | $3,467 +6.1% | $196,700 -3.2% |
| 2008 | $3,267 +5.4% | $203,300 |
| 2007 | $3,101 -0.9% | $203,300 |
| 2006 | $3,128 +3.9% | $203,300 +25.3% |
| 2005 | $3,009 -0.5% | $162,300 |
| 2004 | $3,025 +5.1% | $162,300 |
| 2003 | $2,877 +0.1% | $162,300 +13.2% |
| 2002 | $2,873 -1.8% | $143,400 |
| 2001 | $2,925 +3% | $143,400 |
| 2000 | $2,841 | $143,400 |
Find assessor info on the county website
Monthly payment
Est. payment
Payment breakdown
Explore the cost of this home by adjusting the details. Changes won't be saved.Climate risks
Neighborhood: 53403
Nearby schools
Schools provided by the listing agent
- District: Racine
Source: WIREX MLS. This data may not be complete. We recommend contacting the local school district to confirm school assignments for this home.