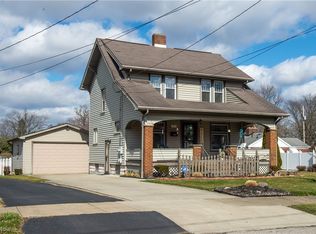
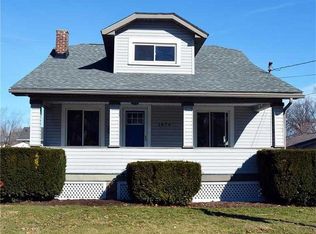
You're going to love this meticulously maintained brick and vinyl sided home. It sits on a large, well-landscaped lot measuring over a third of an acre. The extra wide driveway provides ample parking for what doesn't fit in the 2-car garage with pebble stone flooring. You'll enjoy lounging on the large, maintenance-free composite deck with vinyl privacy fence. Take in the scenery of the spacious backyard with 2 sheds for plenty of additional storage. Inside, relax in the family room with deck access or in the wintertime, relax by the warmth of the gas fireplace. The kitchen features newer updates like a textured, laminate countertop and beautiful tiled backsplash. The upstairs full bath also has recent updates like a pedestal sink and beautiful wall and floor tile. If you need more space for entertaining, just head to the basement with new laminate flooring and another full bath. Other notable updates include vented glass block basement windows, newer replacement windows throughout and updated electric service. You owe it to yourself to view this home, it's not going to last!
Closed
$150,300
4328 Sheridan Rd, Poland, OH 44514
2beds
--sqft
Single Family Residence
Built in 1953
0.34 Acres Lot
$174,300 Zestimate®
$--/sqft
$1,277 Estimated rent
Home value
$174,300
$164,000 - $185,000
$1,277/mo
Zestimate® history
Loading...
Owner options
List your home for rent
$1,277/mo
Rent Zestimate®
Find your next renter with Zillow Rental Manager. Plus, with online applications, you can quickly screen prospective tenants – for free.
Learn more$1,277/mo
Rent Zestimate®
Refinance and save
$1,050/mo
Est. payment
Refinancing to a lower rate could help reduce your monthly payments and save thousands over the life of the loan.
See today's rates$1,050/mo
Est. payment
Explore your selling options
Work with a Zillow partner agent
Leverage their expertise and Zillow's premium Showcase listings to get your home seen by more buyers.
Get startedList with your own agent
Get your home in front of millions of buyers by listing it on Zillow.
Learn how to do itSell it yourself
Take full control of how buyers see your home on Zillow by listing For Sale by Owner (FSBO).
List your homeWhat's special
Zillow last checked:
Listing updated:
Listing Provided by:
William J Liptak 330-742-7878jason@neoshomes.com,
More Options Realty, LLC
Bought with:
Raymond B Sanders, 2023000870
More Options Realty, LLC
Source: MLS Now,MLS#: 5032367 Originating MLS: Youngstown Columbiana Association of REALTORS
Originating MLS: Youngstown Columbiana Association of REALTORSFacts & features
Interior
Bedrooms & bathrooms
- Bedrooms: 2
- Bathrooms: 2
- Full bathrooms: 2
- Main level bathrooms: 1
- Main level bedrooms: 2
Heating
- Forced Air, Fireplace(s), Gas
Cooling
- Central Air, Ceiling Fan(s), Whole House Fan
Appliances
- Included: Dryer, Dishwasher, Range, Refrigerator, Washer
- Laundry: Electric Dryer Hookup, In Basement, Lower Level
Features
- Ceiling Fan(s), Laminate Counters
- Windows: Double Pane Windows, Screens
- Basement: Full,Partially Finished
- Number of fireplaces: 1
- Fireplace features: Gas Log, Living Room, Gas
Property
Parking
- Total spaces: 2
- Parking features: Attached, Concrete, Garage, Garage Door Opener, Garage Faces Side
- Attached garage spaces: 2
Features
- Levels: One
- Stories: 1
- Patio & porch: Covered, Deck, Glass Enclosed
- Fencing: Vinyl
Lot
- Size: 0.34 Acres
Details
- Additional structures: Shed(s)
- Parcel number: 531920168.000
Construction
Type & style
- Home type: SingleFamily
- Architectural style: Ranch
- Property subtype: Single Family Residence
Materials
- Brick, Vinyl Siding
- Foundation: Block
- Roof: Asphalt,Fiberglass
Condition
- Updated/Remodeled
- Year built: 1953
Details
- Warranty included: Yes
Utilities & green energy
- Sewer: Public Sewer
- Water: Public
Community & neighborhood
Security
- Security features: Security System, Smoke Detector(s)
Location
- Region: Poland
- Subdivision: Brownlee Woods 02
Price history
| Date | Event | Price |
|---|---|---|
| 6/5/2024 | Sold | $150,300+0.3% |
Source:  MLS Now #5032367 Report a problem MLS Now #5032367 Report a problem | ||
| 4/30/2024 | Pending sale | $149,900 |
Source: MLS Now #5032367 Report a problem | ||
| 4/26/2024 | Listed for sale | $149,900 |
Source: MLS Now #5032367 Report a problem | ||
Public tax history
| Year | Property taxes | Tax assessment |
|---|---|---|
| 2024 | $874 -2.6% | $28,140 |
| 2023 | $897 +44.7% | $28,140 +49.4% |
| 2022 | $620 0% | $18,830 |
| 2021 | $620 -0.6% | $18,830 |
| 2020 | $624 +12.4% | $18,830 +12% |
| 2019 | $555 +0.7% | $16,810 |
| 2018 | $551 -1.6% | $16,810 |
| 2017 | $561 -21.3% | $16,810 -15% |
| 2016 | $712 +2.1% | $19,780 |
| 2015 | $697 +0.7% | $19,780 |
| 2014 | $692 +1.4% | $19,780 |
| 2013 | $683 +0.1% | $19,780 |
| 2012 | $682 +0.7% | $19,780 |
| 2011 | $677 +9.1% | $19,780 -2.9% |
| 2010 | $620 -2.8% | $20,370 |
| 2009 | $638 +17.9% | $20,370 |
| 2008 | $541 -42.8% | $20,370 |
| 2007 | $946 0% | $20,370 |
| 2006 | $946 -8.8% | $20,370 -2.9% |
| 2005 | $1,037 -32.3% | $20,970 |
| 2003 | $1,533 -0.1% | -- |
| 2002 | $1,534 | -- |
| 2001 | $1,534 +1.2% | -- |
| 2000 | $1,516 | -- |
Find assessor info on the county website
Neighborhood: Brownlee Woods
Nearby schools
GreatSchools rating
- 5/10Paul C Bunn Elementary SchoolGrades: K-5Distance: 0.6 mi
- 3/10Chaney Middle at McGuffeyGrades: 6-8Distance: 4.4 mi
- 4/10Chaney High SchoolGrades: 9-12Distance: 4.5 mi
Schools provided by the listing agent
- District: Youngstown CSD - 5014
Source: MLS Now. This data may not be complete. We recommend contacting the local school district to confirm school assignments for this home.
Get a cash offer in 3 minutes
Find out how much your home could sell for in as little as 3 minutes with a no-obligation cash offer.
Estimated market value
$174,300
Get a cash offer in 3 minutes
Find out how much your home could sell for in as little as 3 minutes with a no-obligation cash offer.
Estimated market value
$174,300
- Ohio
- Mahoning County
- Youngstown
- 44514
- Brownlee Woods
- 4328 Sheridan Rd