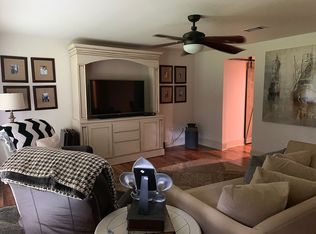
Have you ever had that white picket fence dream? Welcome to the desirable Pleasant Ridge neighborhood! This charming 3-bedroom, 2-bath cottage sits on a spacious +/- 1.0 acre and is packed with features to suit your lifestyle.Step inside to find an inviting layout with 9-ft ceilings, abundant natural light, and no carpet—just easy-to-maintain laminate and vinyl flooring throughout. The guest bedroom includes a built-in Murphy bed, combining style and practicality for hosting friends or family.Love to relax? Enjoy your mornings on the front porch or unwind on the covered patio, shaded by a stunning live oak tree that makes the backyard a serene retreat. This manicured space is lovely for weekend BBQs, gatherings, or just sipping your favorite drink.Are you a DIY enthusiast or in need of extra storage? This property features TWO workshops and a covered shed—great for hobbies, a home gym, or creating your own “he-shed/she-shed” oasis.This home combines charm with practicality, featuring modern updates like a 2023 architectural shingle roof and durable vinyl windows. It also includes thoughtful details, such as a mudroom, which enhances everyday convenience and makes daily routines a breeze. Plus, it’s located in Flood Zone X, giving you added peace of mind.Enjoy the perfect blend of privacy, space, and proximity to local amenities. This home is ready for you to move in and make it your own.Schedule your showing today and take the first step toward your white picket fence dream!
Sold
Price Unknown
43281 W Pleasant Ridge Rd, Hammond, LA 70403
3beds
1,425sqft
Single Family Residence
Built in 1939
1 Acres Lot
$199,700 Zestimate®
$--/sqft
$1,428 Estimated rent
Home value
$199,700
$182,000 - $216,000
$1,428/mo
Zestimate® history
Owner options
List your home for rent
$1,428/mo
Rent Zestimate®
Find your next renter with Zillow Rental Manager. Plus, with online applications, you can quickly screen prospective tenants – for free.
$1,428/mo
Rent Zestimate®
Refinance and save
Refinancing to a lower rate could help reduce your monthly payments and save thousands over the life of the loan.
Explore your selling options
Work with a Zillow partner agent
Leverage their expertise and Zillow's premium Showcase listings to get your home seen by more buyers.
Get startedList with your own agent
Get your home in front of millions of buyers by listing it on Zillow.
Learn how to do itSell it yourself
Take full control of how buyers see your home on Zillow by listing For Sale by Owner (FSBO).
List your homeWhat's special
Zillow last checked:
Listing updated:
Listed by:
Tyler Olivia,
Keller Williams Realty Serv.
Bought with:
Laurie Rush, 995702462
Kaizen Home Sales and Services, LLC
Source: ROAM MLS,MLS#: 2475480
Facts & features
Interior
Bedrooms & bathrooms
- Bedrooms: 3
- Bathrooms: 2
- Full bathrooms: 2
Primary bedroom
- Description: Lower Level, Ceiling Ht: 9, Flooring: Laminate Wood
- Area: 228.8 Square Feet
- Dimensions: 17.6x13
Bedroom
- Description: Lower Level, Ceiling Ht: 9, Flooring: Laminate Wood
- Area: 124.26 Square Feet
- Dimensions: 11.4x10.9
Bedroom
- Description: Lower Level, Ceiling Ht: 9, Flooring: Laminate Wood
- Area: 137.86 Square Feet
- Dimensions: 12.2x11.3
Primary bathroom
- Description: Lower Level, Ceiling Ht: 9, Flooring: Vinyl
- Area: 37.73 Square Feet
- Dimensions: 7.7x4.9
Bathroom
- Description: Lower Level, Ceiling Ht: 9, Flooring: Tile
- Area: 39.27 Square Feet
- Dimensions: 7.7x5.1
Dining room
- Description: Lower Level, Ceiling Ht: 9, Flooring: Laminate Wood
- Area: 142.6 Square Feet
- Dimensions: 12.4x11.5
Kitchen
- Description: Lower Level, Ceiling Ht: 9, Flooring: Vinyl
- Area: 126.56 Square Feet
- Dimensions: 11.3x11.2
Laundry
- Description: Lower Level, Ceiling Ht: 9, Flooring: Vinyl
- Area: 63 Square Feet
- Dimensions: 8.4x7.5
Living room
- Description: Lower Level, Ceiling Ht: 9, Flooring: Laminate Wood
- Area: 159.6 Square Feet
- Dimensions: 14x11.4
Other
- Description: Study, Lower Level, Ceiling Ht: 9, Flooring: Vinyl
- Area: 89.24 Square Feet
- Dimensions: 9.7x9.2
Heating
- Central, Natural Gas
Cooling
- Central Air, Ceiling Fan(s)
Appliances
- Included: Dryer, Dishwasher, Microwave, Refrigerator, Washer, Range, Oven
- Laundry: Electric Dryer Hookup, Washer Hookup
Features
- Flooring: Laminate, Tile, Vinyl, Wood
- Has fireplace: No
Interior area
- Total structure area: 1,565
- Total interior livable area: 1,425 sqft
Property
Parking
- Total spaces: 2
- Parking features: Covered
Features
- Levels: One
- Stories: 1
- Fencing: Chain Link,Other
Lot
- Size: 1 Acres
- Dimensions: 110 x 390
Details
- Additional structures: Workshop, Stable(s)
- Parcel number: 01764608
Construction
Type & style
- Home type: SingleFamily
- Architectural style: Cottage
- Property subtype: Single Family Residence
Materials
- Other
- Foundation: Raised
- Roof: Asphalt,Shingle
Condition
- Year built: 1939
Utilities & green energy
- Sewer: Septic Tank
- Water: Public
- Utilities for property: Natural Gas Available
Community & HOA
Community
- Security: Carbon Monoxide Detector(s), Smoke Detector(s), Security System
HOA
- Has HOA: No
Location
- Region: Hammond
Financial & listing details
- Tax assessed value: $187,956
- Annual tax amount: $1,352
- Date on market: 12/5/2024
Price history
| Date | Event | Price |
|---|---|---|
| 2/13/2025 | Sold | -- |
Source:  ROAM MLS #2475480 Report a problem | ||
| 1/18/2025 | Pending sale | $219,999$154/sqft |
Source:  GSREIN #2475480 Report a problem | ||
| 12/5/2024 | Listed for sale | $219,999$154/sqft |
Source: GSREIN #2475480 Report a problem | ||
Public tax history
| Year | Property taxes | Tax assessment |
|---|---|---|
| 2025 | $1,352 +1216% | $18,796 +125% |
| 2024 | $103 +45.3% | $8,354 +3.3% |
| 2023 | $71 | $8,084 |
| 2022 | $71 +0% | $8,084 |
| 2021 | $71 0% | $8,084 |
| 2020 | $71 +1.1% | $8,084 |
| 2019 | $70 -92.8% | $8,084 |
| 2018 | $971 +1264.6% | $8,084 |
| 2017 | $71 -0.8% | $8,084 |
| 2016 | $72 +0.8% | $8,084 |
| 2015 | $71 +4.8% | $8,084 |
| 2014 | $68 +14.4% | $8,084 |
| 2013 | $59 -10.8% | $8,084 |
| 2012 | $67 +60.7% | $8,084 +2.5% |
| 2011 | $41 -1% | $7,890 |
| 2010 | $42 -1.6% | $7,890 |
| 2009 | $42 +3.8% | $7,890 |
| 2008 | $41 | $7,890 +5.3% |
| 2007 | -- | $7,496 |
| 2006 | -- | $7,496 |
| 2005 | -- | $7,496 |
| 2004 | -- | $7,496 +27.2% |
| 2003 | -- | $5,892 |
| 2002 | -- | $5,892 |
| 2001 | -- | $5,892 |
| 2000 | -- | $5,892 |
Find assessor info on the county website
Neighborhood: 70403
Nearby homes
- $198,200-- bd-- ba600 sqft43299 W Pleasant Ridge Rd, Hammond, LA 70403Off Market
- $129,300-- bd-- ba1.2k sqft43270 Pleasant Ridge Rd, Hammond, LA 70403Off Market
- $282,6004 bd2 ba2k sqft43296 W Pleasant Ridge Rd, Hammond, LA 70403Off Market
- $171,300-- bd-- ba1.3k sqft43280 W Pleasant Ridge Rd, Hammond, LA 70403Off Market
- $165,000-- bd-- ba1.3k sqft43273 W Pleasant Ridge Rd, Hammond, LA 70403Off Market
- $352,400-- bd-- ba2.1k sqft43319 W Pleasant Ridge Rd, Hammond, LA 70403Off Market
- $123,700-- bd-- ba972 sqft43316 W Pleasant Ridge Rd, Hammond, LA 70403Off Market
- $501,800-- bd-- ba2.8k sqft43240 W Pleasant Ridge Rd, Hammond, LA 70403Off Market
Nearby schools
GreatSchools rating
- 4/10Hammond Eastside Elementary Magnet SchoolGrades: PK-8Distance: 3.4 mi
- 4/10Hammond High Magnet SchoolGrades: 9-12Distance: 3.6 mi
Get a cash offer in 3 minutes
Find out how much your home could sell for in as little as 3 minutes with a no-obligation cash offer.
Estimated market value
$199,700
Get a cash offer in 3 minutes
Find out how much your home could sell for in as little as 3 minutes with a no-obligation cash offer.
Estimated market value
$199,700
- Louisiana
- Tangipahoa Parish
- Hammond
- 70403
- 43281 W Pleasant Ridge Rd
