Beautiful & spacious 4 bedroom, 3 bath pool home with bonus room downstairs being used as a 5th bedroom, which has its own brand new mini split air conditioner. Very spacious home with generous living areas, large dining room and separate living room and a TV room. spacious kitchen with granite countertop & stainless steel appliances. Roof replaced in 2019. new Home Depot custom-made walk-in closet in master bedroom, Whirlpool jacuzzi tub in master bathroom. Private laundry room with washer/dryer. Screened-in pool with pool deck, with a nice size yard next to the pool area perfect for entertaining friends and family. Well Water Sprinkler System . Great Pembroke Pines community with two additional community pools and tennis courts. large private yard with mango trees and a jackfruit tree.
For sale
$725,000
1430 SW 88TH Way, Pembroke Pines, FL 33025
4beds
2,483sqft
Single Family Residence
Built in 1988
6,784 Square Feet Lot
$704,600 Zestimate®
$292/sqft
$150/mo HOA
What's special
Well water sprinkler systemTv roomLarge dining room
- 2 days |
- 325 |
- 25 |
Likely to sell faster than
Zillow last checked:
Listing updated:
Listed by:
Carl M Carey 954-822-1217,
Approved Realty Solutions, Inc
Source: BeachesMLS,MLS#: B26063564 Originating MLS: BeachesMLS
Originating MLS: BeachesMLSFacts & features
Interior
Bedrooms & bathrooms
- Bedrooms: 4
- Bathrooms: 3
- Full bathrooms: 3
- Main level bathrooms: 1
- Main level bedrooms: 1
Heating
- Central, Electric
Cooling
- Central Air, Ceiling Fan(s), Electric, Other
Appliances
- Included: Dryer, Dishwasher, Electric Range, Electric Water Heater, Disposal, Ice Maker, Microwave, Oven, Range, Refrigerator, Water Heater, Washer
- Laundry: Washer Hookup, Inside, Laundry Room
Features
- Built-in Features, Breakfast Area, Bathtub, Closet Cabinetry, Dining Area, Separate/Formal Dining Room, Entrance Foyer, Kitchen Island, Kitchen/Dining Combo, Living/Dining Room, Pantry, Storage, Soaking Tub, Upper Level Primary, Vaulted Ceiling(s), Bar, Walk-In Closet(s)
- Flooring: Carpet, Ceramic Tile, Tile, Wood
- Doors: French Doors
- Has fireplace: No
Interior area
- Total structure area: 3,378
- Total interior livable area: 2,483 sqft
Video & virtual tour
Property
Parking
- Total spaces: 4
- Parking features: Attached, Covered, Driveway, Garage, Garage Door Opener
- Attached garage spaces: 2
- Uncovered spaces: 2
Accessibility
- Accessibility features: None
Features
- Levels: Two
- Stories: 2
- Exterior features: Lighting
- Has private pool: Yes
- Pool features: Concrete, Fenced, In Ground, Private, Screen Enclosure, Association
- Fencing: Back Yard,Fenced
- Has view: Yes
- View description: Pool
Lot
- Size: 6,784 Square Feet
- Features: Fruit Trees, < 1/4 Acre
Details
- Parcel number: 514121180700
- Zoning: (R-1Z)
- Special conditions: Standard
Construction
Type & style
- Home type: SingleFamily
- Property subtype: Single Family Residence
Materials
- Block, Stucco
- Roof: Barrel,Tile
Condition
- Resale
- New construction: No
- Year built: 1988
Utilities & green energy
- Electric: Circuit Breakers
- Sewer: Public Sewer
- Water: Public
- Utilities for property: Cable Available
Community & HOA
Community
- Features: Home Owners Association
- Security: Smoke Detector(s)
- Subdivision: CINNAMON PLACE IV
HOA
- Has HOA: Yes
- Amenities included: Pool, Tennis Court(s)
- Services included: Pool(s), Security
- HOA fee: $150 monthly
- HOA phone: 954-392-6000
Location
- Region: Pembroke Pines
Financial & listing details
- Price per square foot: $292/sqft
- Tax assessed value: $361,420
- Annual tax amount: $6,308
- Date on market: 8/13/2026
- Cumulative days on market: 3 days
- Listing terms: Cash,Conventional,FHA,VA Loan
Estimated market value
$704,600
$669,000 - $740,000
$4,465/mo
Price history
| Date | Event | Price |
|---|---|---|
| 8/13/2026 | Listed for sale | $725,000+48%$292/sqft |
Source:  BeachesMLS #B26063564 Report a problem BeachesMLS #B26063564 Report a problem | ||
| 7/29/2021 | Sold | $490,000+81.5%$197/sqft |
Source:  MIAMI #A11047413 Report a problem MIAMI #A11047413 Report a problem | ||
| 2/24/2014 | Sold | $270,000-3.6%$109/sqft |
Source: Public Record Report a problem | ||
| 11/26/2013 | Price change | $280,000-6.4%$113/sqft |
Source: Esslinger-Wooten-Maxwell, Inc #A1844174 Report a problem | ||
| 11/23/2013 | Listed for sale | $299,000$120/sqft |
Source: Esslinger-Wooten-Maxwell, Inc #A1844174 Report a problem | ||
| 10/3/2013 | Listing removed | $299,000$120/sqft |
Source: Esslinger-Wooten-Maxwell, Inc #A1844174 Report a problem | ||
| 9/20/2013 | Listed for sale | $299,000+189.6%$120/sqft |
Source: Esslinger-Wooten-Maxwell, Inc #A1844174 Report a problem | ||
| 12/1/1988 | Sold | $103,243$42/sqft |
Source: Public Record Report a problem | ||
Public tax history
| Year | Property taxes | Tax assessment |
|---|---|---|
| 2025 | $6,309 +2.8% | $351,920 +2.9% |
| 2024 | $6,136 +2.9% | $342,010 +3% |
| 2023 | $5,961 -16.6% | $332,050 -17.8% |
| 2022 | $7,150 +35.5% | $403,930 +34.7% |
| 2021 | $5,278 +1.1% | $299,810 +1.4% |
| 2020 | $5,223 +1.7% | $295,680 +2.3% |
| 2019 | $5,136 | $289,040 +1.9% |
| 2018 | $5,136 +3.8% | $283,660 +2.1% |
| 2017 | $4,946 +1.2% | $277,830 +2.1% |
| 2016 | $4,886 +0.4% | $272,120 +12% |
| 2015 | $4,869 +45.5% | $243,000 +27.2% |
| 2014 | $3,346 | $190,980 -12.2% |
| 2013 | $3,346 +2.6% | $217,530 +7% |
| 2012 | $3,260 +3.1% | $203,330 -6.9% |
| 2011 | $3,161 -1.5% | $218,310 +23.3% |
| 2010 | $3,211 +7.9% | $176,990 +2.7% |
| 2009 | $2,975 +4.4% | $172,340 +0.1% |
| 2008 | $2,850 -4.5% | $172,170 +3% |
| 2007 | $2,983 -1.6% | $167,160 +2.5% |
| 2006 | $3,032 | $163,090 +3% |
| 2005 | -- | $158,340 -27.1% |
| 2004 | $5,013 +67.8% | $217,310 +44% |
| 2003 | $2,988 +0.4% | $150,870 +2.4% |
| 2002 | $2,977 +28.3% | $147,340 |
| 2000 | $2,320 | -- |
Find assessor info on the county website
Monthly payment
Est. payment
Payment breakdown
Explore the cost of this home by adjusting the details. Changes won't be saved.Climate risks
Neighborhood: 33025
Nearby schools
GreatSchools rating
- 3/10Pembroke Pines Elementary SchoolGrades: PK-5Distance: 2.6 mi
- 6/10Pines Middle SchoolGrades: 6-8Distance: 1 mi
- 3/10Mcarthur High SchoolGrades: 9-12Distance: 3 mi
Schools provided by the listing agent
- Elementary: Pembroke Pines
- Middle: Pines
- High: McArthur
Source: BeachesMLS. This data may not be complete. We recommend contacting the local school district to confirm school assignments for this home.
- $720,4004 bd3 ba2.3k sqft1440 SW 88th Way, Pembroke Pines, FL 33025Off Market
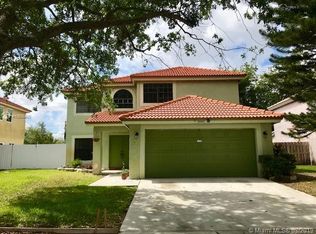
- $---- bd-- ba-- sqft1440 SW 88th Way, Hollywood, FL 33025Off Market
- $585,5003 bd2 ba2.2k sqft1420 SW 88th Way, Pembroke Pines, FL 33025Off Market
- $670,2004 bd2 ba2.2k sqft1441 SW 88th Way, Pembroke Pines, FL 33025Off Market
- $---- bd-- ba-- sqft1430 SW 88th Way, Hollywood, FL 33025Off Market
- $643,2004 bd2 ba2.4k sqft1451 SW 88th Way, Pembroke Pines, FL 33025Off Market
- $600,3003 bd2 ba2.2k sqft1450 SW 88th Way, Hollywood, FL 33025Off Market
- $684,9004 bd2 ba2.3k sqft1460 SW 88th Way, Pembroke Pines, FL 33025Off Market
A local agent can set up tours, give advice and negotiate with sellers.
Similar homes
- $649,9994 bd3 ba2.1k sqft9740 SW 14TH Street, Pembroke Pines, FL 33025For Sale

 MLS ID #B26064634, David Carrero, LoKation. BeachesMLS
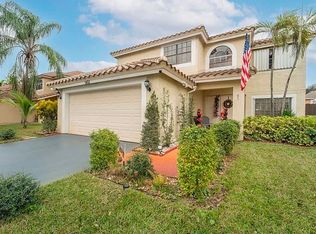
 - $710,0004 bd3 ba2.2k sqft1431 SW 87th Way, Pembroke Pines, FL 33025For Sale By Owner
- $650,0004 bd3 ba2.2k sqftCinnamon Place Iv, Pembroke Pines, FL 33025For Sale
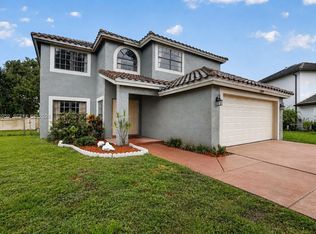
 MLS ID #A12061952, Edward McGaughey, Keller Williams Dedicated Professionals. MIAMI
 - $698,9994 bd3 ba2.1k sqftLakeside South, Pembroke Pines, FL 33025For Sale
 MLS ID #A12027724, Naomi Preston, The Keyes Company. MIAMI
 - $720,0004 bd2 ba2.2k sqftPembroke Land Corp Plat, Pembroke Pines, FL 33025For SaleMLS ID #A12016864, Hilda Ritfeld, Century 21 Integra. MIAMI
- $649,0004 bd3 ba2.3k sqftCinnamon Place V, Hollywood, FL 33025For SaleMLS ID #A12021665, Daniel Trottman, Vortex Realty and Management. MIAMI
- $650,0004 bd2 ba1.7k sqft510 NW 93rd Terrace, Pembroke Pines, FL 33024For SaleMLS ID #B26064050, Erika Anderson, Florida Homes Realty & Mortgage. BeachesMLS
- $749,9994 bd3 ba2.8k sqftLakeside South, Pembroke Pines, FL 33025For SaleMLS ID #A12009583, Freddy Salazar, Canvas Real Estate. MIAMI
- $545,0004 bd4 ba1.7k sqftUniversity Park Parcels 9, Miramar, FL 33025For SaleMLS ID #A12069164, Omer Saint-Fleur, Keller Williams Realty SW. MIAMI
- $659,9004 bd2 ba2.1k sqftLakeside South, Hollywood, FL 33025For SaleMLS ID #A12037379, Salesperson Non Member, Non-MLS Member. MIAMI
- $579,0002 bd2 ba1.3k sqftLakeside South, Pembroke Pines, FL 33025For SaleMLS ID #A12069730, Yesenia Diaz, First World Realty Group,LLC. MIAMI
- $650,0005 bd3 ba2.8k sqftLakeside South, Pembroke Pines, FL 33025For SaleMLS ID #A11986928, Charles Baker, AC Realty Advisors. MIAMI
- $825,0003 bd2 ba1.8k sqft1721 SW 96th Ave, Miramar, FL 33025For Sale By Owner
- $665,0004 bd3 ba1.9k sqftTurtle Bay, Miramar, FL 33025For SaleMLS ID #A12044640, Monica Puente, Top Team Realty, LLC.. MIAMI
- $510,0004 bd3 ba2.1k sqftVillage Walk, Miramar, FL 33025For SaleMLS ID #A12071243, Johanna Vicente, Vive Miami Realty, LLC.. MIAMI
- $599,0004 bd3 ba2.4k sqftMiramar Sec 11, Miramar, FL 33023For SaleMLS ID #A12069323, Sebrinna Reese, The Keyes Company. MIAMI
- $730,0004 bd3 ba1.6k sqft7945 Kismet Street, Miramar, FL 33023For SaleMLS ID #B26061113, Yuriy Kogan, Serhant. BeachesMLS
- $724,0004 bd2 ba1.7k sqft8460 NW 15TH Street, Pembroke Pines, FL 33024For SaleMLS ID #B26058062, Mara Kady, United Realty Group Inc.. BeachesMLS
- $575,0004 bd3 ba2.7k sqft9711 SW 13th Street, Pembroke Pines, FL 33025For SaleMLS ID #F10554883, Stanley Rosen, The Keyes Company. BeachesMLS
- $569,9004 bd2 ba1.8k sqftKnolls Sec 5, Miramar, FL 33025For SaleMLS ID #A12059870, Tanya Milton PA, The Keyes Company. MIAMI
