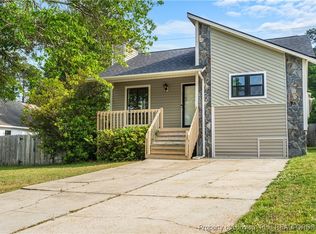
Unique mid-century modern style ranch with a large step down living room, dedicated dining area, 3 bedrooms and 2 full bathrooms. This home is freshly painted and ready for a new family’s journey! Outside you can find a fenced in yard, deck, and man cave or she shed ready to take your entertaining to the next level. Minutes from Ft. Liberty, shopping and dining.
Sold for $215,000
Zillow last checked:
Listing updated:
Bought with:
Non Member Agent, none
NON MEMBER COMPANY
Source: LPRMLS,MLS#: 722100 Originating MLS: Longleaf Pine Realtors
Originating MLS: Longleaf Pine RealtorsPrice history
| Date | Event | Price |
|---|---|---|
| 9/27/2026 | Listing removed | $225,000$180/sqft |
Source:  LPRMLS #766349 Report a problem LPRMLS #766349 Report a problem | ||
| 7/20/2026 | Listed for sale | $225,000+4.7%$180/sqft |
Source: LPRMLS #766349 Report a problem | ||
| 7/11/2024 | Sold | $215,000-0.9%$172/sqft |
Source: LPRMLS #722100 Report a problem | ||
| 5/20/2024 | Pending sale | $217,000$174/sqft |
Source: LPRMLS #722100 Report a problem | ||
| 5/3/2024 | Listed for sale | $217,000$174/sqft |
Source: LPRMLS #722100 Report a problem | ||
| 4/4/2024 | Pending sale | $217,000$174/sqft |
Source: LPRMLS #722100 Report a problem | ||
| 3/29/2024 | Listed for sale | $217,000+110.7%$174/sqft |
Source: LPRMLS #722100 Report a problem | ||
| 6/28/2019 | Sold | $103,000$82/sqft |
Source: LPRMLS #604225 Report a problem | ||
| 5/25/2019 | Pending sale | $103,000$82/sqft |
Source: Keller Williams Realty-Cary #2249842 Report a problem | ||
| 5/10/2019 | Price change | $103,000-1.9%$82/sqft |
Source: Keller Williams Realty Cary #2249842 Report a problem | ||
| 4/20/2019 | Listed for sale | $105,000+12.9%$84/sqft |
Source: KELLER WILLIAMS REALTY (CARY) #604225 Report a problem | ||
| 7/7/2017 | Listing removed | $850$1/sqft |
Source: Homeowners Property Management Report a problem | ||
| 6/13/2017 | Listed for rent | $850$1/sqft |
Source: Homeowners Property Management Report a problem | ||
| 11/20/2006 | Sold | $93,000$74/sqft |
Source: Public Record Report a problem | ||
Get a cash offer in 3 minutes
Find out how much your home could sell for in as little as 3 minutes with a no-obligation cash offer.
Estimated market value
$221,400
