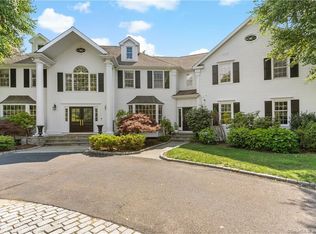
Offering approximately 6,400 square feet of finished living space across three thoughtfully designed levels, this exceptional residence blends timeless architecture with modern luxury. Expansive interiors are filled with natural light and feature refined craftsmanship, generous room proportions, and a seamless flow ideal for both everyday living and elegant entertaining. The finished lower level adds valuable additional living space, perfect for recreation, wellness, or guest accommodations. Every level of the home has been carefully designed to provide comfort, functionality, and sophistication, creating a residence that feels both grand and welcoming. In total, the home delivers approximately 6,400 square feet of beautifully finished interior space, offering a rare combination of scale, quality, and livability in one of Wilton's most desirable settings.
121 days
|
1,260
|
29
|
Zillow last checked:
Listing updated:
Listed by:
Hernan Benitez(203)309-0044,
VORO CT LLC877-943-8676
Source: Smart MLS,MLS#: 24159837
Loading...
Facts & features
Interior
Bedrooms & bathrooms
Bedrooms: 5
Bathrooms: 5
Full bathrooms: 4
1/2 bathrooms: 1
Rooms
Room types: Laundry
Primary bedroom
Level: Upper
Bedroom
Level: Main
Bedroom
Level: Main
Bedroom
Level: Main
Bedroom
Level: Upper
Dining room
Level: Main
Family room
Level: Main
Living room
Level: Main
Office
Level: Main
Rec play room
Level: Lower
Heating
Hot Water, Propane
Cooling
Central Air
Appliances
Included: Gas Cooktop, Oven/Range, Range Hood, Refrigerator, Freezer, Dishwasher, Water Heater
Laundry: Upper Level, Mud Room
Features
Entrance Foyer
Basement: Full
Attic: Pull Down Stairs
Has fireplace: No
Interior area
Total structure area: 4,998
Total interior livable area: 4,998 sqft
Finished area above ground: 4,998
Property
Parking
Total spaces: 3
Parking features: Detached, Attached
Attached garage spaces: 3
Lot
Size: 3.01 Acres
Features: Sloped, Cleared
Details
Parcel number: 1927944
Zoning: R-2
Construction
Type & style
Home type: SingleFamily
Architectural style: Colonial,Farm House
Property subtype: Single Family Residence
Materials
HardiPlank Type
Foundation: Concrete Perimeter
Roof: Asphalt
Condition
New construction: No
Year built: 2021
Details
Warranty included: Yes
Utilities & green energy
Sewer: Septic Tank
Water: Public
Community & HOA
Community
Features: Golf, Health Club, Library, Medical Facilities, Paddle Tennis, Park, Private School(s), Shopping/Mall
Explore the cost of this home by adjusting the details. Changes won't be saved.
Principal & interest
$1,547
Mortgage insurance
$0
Property taxes
$170
Home insurance
$105
HOA fees
$0
Utilities
Not included
All calculations are estimates and provided by Zillow, Inc. for informational purposes only. Actual amounts may vary.
HOA fees may include property taxes on listings classified as Co-Ops. Contact the listing agent and/or owner for fee details.
Mortgage interest rates are dependent on a number of factors, including credit score, down payment, and repayment length. Interest rate data provided by Zillow Group Marketplace, Inc. as of 1/1/1970 from various mortgage lenders with which we have lead or other similar arrangements; the Estimated Payment is an average of those rates.
See how much you could borrow to make a competitive offer.