Experience the freedom of country living without sacrificing comfort. Set on five flat, usable acres, this beautifully maintained single-level ranch offers 2,625± sq. ft. of living space ideal for extended family, guests, rental income, or a private home office. The residence features four spacious bedrooms, three baths, an inviting wood-burning fireplace, and an easy-flow floor plan designed for everyday living. Outside, the possibilities are endless. The front grounds are framed by 124 Italian Cypress, 37 Leyland Cypress, 35 tree roses, 42 bush roses, and mature Jacaranda trees, creating a stunning approach, while the back half of the property is open pasture ready for horses, livestock, vineyards, orchards, or your dream shop. Additional features include a two-car garage, solar, private well (42.8GPM), propane service, and a 40' x 9'6" cargo container with roll-up, side, and swing doors for exceptional storage. A rare opportunity to own a turnkey country estate with room to grow, create, and enjoy the lifestyle you've been looking for.
For sale
Price cut: $400.9K (8/19)
$1,599,000
433 Briggs Rd, Hollister, CA 95023
4beds
2,625sqft
Single Family Residence, Residential
Built in 1987
5.05 Acres Lot
$-- Zestimate®
$609/sqft
$-- HOA
What's special
- 85 days
- 1,167
- 69
Zillow last checked:
Listing updated:
Listed by:
Sandy Jamison 01847009 408-214-8821,
Tuscana Properties 888-584-2084,
The Jamison Team 70010132 408-214-8821,
Tuscana Properties
Source: MLSListings Inc,MLS#: ML82054922
Facts & features
Interior
Bedrooms & bathrooms
- Bedrooms: 4
- Bathrooms: 3
- Full bathrooms: 3
Rooms
- Room types: Office
Bathroom
- Features: ShowerandTub, Tile
Dining room
- Features: NoFormalDiningRoom
Family room
- Features: KitchenFamilyRoomCombo
Kitchen
- Features: Countertop_Granite, Countertop_Tile
Heating
- Central Forced Air
Cooling
- Ceiling Fan(s), Central Air
Appliances
- Included: Electric Cooktop, Gas Oven/Range, Refrigerator
- Laundry: In Garage
Features
- Flooring: Carpet, Hardwood, Tile
- Number of fireplaces: 1
- Fireplace features: Living Room, Wood Burning
Interior area
- Total structure area: 2,625
- Total interior livable area: 2,625 sqft
Video & virtual tour
Property
Parking
- Total spaces: 2
- Parking features: Attached
- Attached garage spaces: 2
Features
- Stories: 1
- Exterior features: Back Yard, Storage Shed Structure
- Fencing: Gate,Horse Fencing
Lot
- Size: 5.05 Acres
Details
- Additional structures: Sheds
- Parcel number: 019090041000
- Zoning: AP
- Special conditions: Standard
- Horses can be raised: Yes
- Horse amenities: Fenced, Pasture
Construction
Type & style
- Home type: SingleFamily
- Architectural style: Ranch
- Property subtype: Single Family Residence, Residential
Materials
- Foundation: Slab
- Roof: Composition
Condition
- New construction: No
- Year built: 1987
Utilities & green energy
- Gas: NaturalGas
- Sewer: Septic Tank
- Water: Well
- Utilities for property: Natural Gas Available, Solar
Community & HOA
Location
- Region: Hollister
Financial & listing details
- Price per square foot: $609/sqft
- Tax assessed value: $1,092,271
- Annual tax amount: $13,523
- Date on market: 8/1/2026
- Listing agreement: ExclusiveRightToSell
- Listing terms: CashorConventionalLoan
Estimated market value
Not available
Estimated sales range
Not available
Not available
Price history
| Date | Event | Price |
|---|---|---|
| 8/19/2026 | Price change | $1,599,000-20%$609/sqft |
Source:  MLSListings Inc #ML82054922 Report a problem MLSListings Inc #ML82054922 Report a problem | ||
| 8/2/2026 | Listed for sale | $1,999,900+117.4%$762/sqft |
Source: MLSListings Inc #ML82054922 Report a problem | ||
| 9/11/2018 | Sold | $920,000+2.2%$350/sqft |
Source:  MLSListings Inc #ML81715704 Report a problem MLSListings Inc #ML81715704 Report a problem | ||
| 8/24/2018 | Pending sale | $899,999$343/sqft |
Source: Intero Real Estate Services #ML81715704 Report a problem | ||
| 7/21/2018 | Listed for sale | $899,999$343/sqft |
Source: Intero Real Estate Services #ML81715704 Report a problem | ||
Public tax history
| Year | Property taxes | Tax assessment |
|---|---|---|
| 2025 | $13,523 +3.5% | $1,092,271 +4% |
| 2024 | $13,065 +3.5% | $1,050,149 +4.1% |
| 2023 | $12,618 +2.1% | $1,008,422 +2.5% |
| 2022 | $12,354 +2.4% | $983,581 +3.1% |
| 2021 | $12,061 +0.4% | $953,620 +1.6% |
| 2020 | $12,019 +3% | $938,400 +2% |
| 2019 | $11,672 +115.4% | $920,000 +111.5% |
| 2018 | $5,420 +1.4% | $435,025 +2% |
| 2017 | $5,345 +6.2% | $426,496 +2% |
| 2016 | $5,031 +7.4% | $418,135 +1.5% |
| 2015 | $4,686 | $411,855 +2% |
| 2014 | $4,686 +0.2% | $403,788 +0.5% |
| 2013 | $4,678 | $401,964 +2% |
| 2012 | -- | $394,083 +2% |
| 2011 | -- | $386,356 +0.8% |
| 2010 | -- | $383,469 -0.2% |
| 2009 | -- | $384,381 +2% |
| 2008 | -- | $376,845 +2% |
| 2007 | -- | $369,457 +2% |
| 2006 | -- | $362,214 +2% |
| 2005 | -- | $355,113 +2% |
| 2004 | -- | $348,151 +1.9% |
| 2003 | -- | $341,761 +2% |
| 2002 | -- | $335,061 +2% |
| 2001 | -- | $328,492 +2% |
| 2000 | -- | $322,052 |
Find assessor info on the county website
Monthly payment
Est. payment
Payment breakdown
Explore the cost of this home by adjusting the details. Changes won't be saved.Climate risks
Neighborhood: 95023
Nearby schools
Schools provided by the listing agent
- Elementary: CalaverasElementary
- High: SanBenitoHigh
- District: Hollister
Source: MLSListings Inc. This data may not be complete. We recommend contacting the local school district to confirm school assignments for this home.
Similar homes
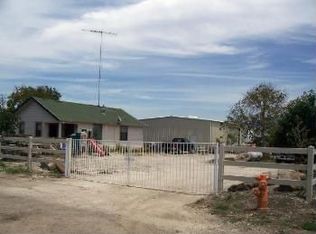
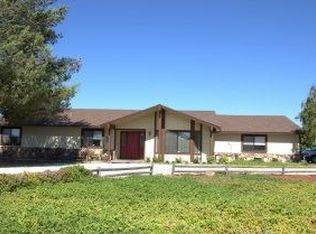
- $1,550,0004 bd3 ba3.4k sqft275 Nicholson Dr, Hollister, CA 95023For Sale
 MLS ID #ML82058768, Christine Graziano. MLSListings Inc
 - $1,595,0005 bd4 ba3.5k sqft90 Adrian Dr, Hollister, CA 95023For Sale
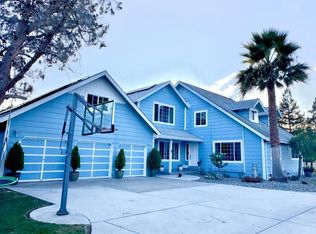 MLS ID #ML82058715, Irina Connick. MLSListings Inc
 - $1,149,9004 bd4 ba2.9k sqft115 McCary Dr, Hollister, CA 95023For Sale
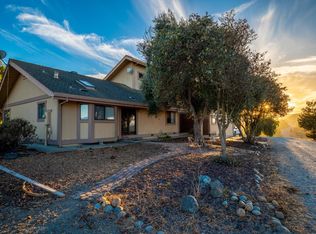 MLS ID #ML82063493, Pearl Cotti. MLSListings Inc
 - $920,0004 bd3 ba3k sqft1995 Serene Dr, Hollister, CA 95023For Sale
 MLS ID #ML82059418, Jack Kirk. MLSListings Inc
