Skip main navigation
Under contract
$449,900
3beds
1,817sqft

433 Buchanan Rd, Perkasie, PA 18944

3beds
1,817sqft
Townhouse
Built in 2005
2,613 sqft
1 Attached garage space
$248 price/sqft
$172/mo HOA

What's special

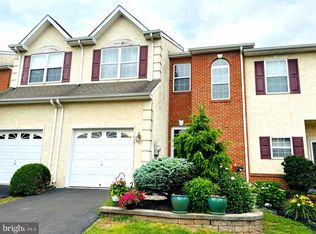
Full masonry exteriorProfessionally finished basementFresh interior paintNew powder room toiletMaintenance-free trex deckSecond-floor laundryBreakfast bar

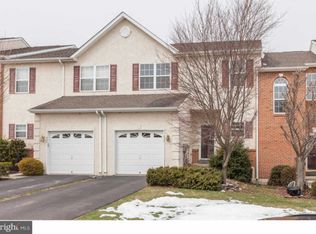
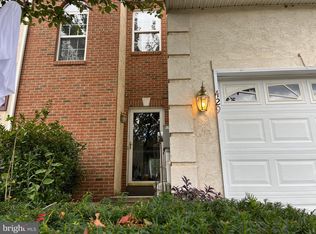
Welcome to 433 Buchanan Road, a beautifully maintained Alexandria II model in the desirable Cliffside Manor community by T.H. Properties. This exceptional 3-bedroom, 2.5-bath townhome offers the perfect combination of style, comfort, and thoughtful upgrades throughout. The inviting floor plan features 9-foot ceilings on the first floor, a newer hardwood foyer, ...

15 days
|
382
|
9
|
Source: Bright MLS,MLS#: PABU2124802MLS Logo
Travel times

Living Room

Kitchen

Primary Bedroom

Bathroom

Outdoor 1

Basement Finished

Dining Room

Primary Bathroom

Outdoor 2

Foyer

Bedroom 2

Laundry Room

Bedroom 3

Zillow last checked:

Listing updated:

Listed by:

Maria Imle 267-278-2080,

RE/MAX Centre Realtors 2153438200,

Listing Team: The Maria Imle Team

Source: Bright MLS,MLS#: PABU2124802MLS Logo

Facts & features

Interior

Bedrooms & bathrooms
  • Bedrooms: 3
  • Bathrooms: 3
  • Full bathrooms: 2
  • 1/2 bathrooms: 1
  • Main level bathrooms: 1
Rooms
  • Room types: Living Room, Dining Room, Primary Bedroom, Bedroom 2, Kitchen, Basement, Bedroom 1, Bathroom 2, Primary Bathroom
Primary bedroom
  • Level: Upper
  • Area: 266 Square Feet
  • Dimensions: 19 X 14
Bedroom 1
  • Level: Upper
  • Area: 143 Square Feet
  • Dimensions: 13 X 11
Bedroom 2
  • Level: Upper
  • Area: 180 Square Feet
  • Dimensions: 15 X 12
Primary bathroom
  • Level: Upper
Bathroom 2
  • Level: Upper
Basement
  • Level: Lower
Dining room
  • Level: Main
Kitchen
  • Features: Kitchen - Propane Cooking
  • Level: Main
  • Area: 110 Square Feet
  • Dimensions: 10 X 11
Living room
  • Level: Main
  • Area: 414 Square Feet
  • Dimensions: 18 X 23
Heating
  • Hot Water, Propane
Cooling
  • Central Air, Electric
Appliances
  • Included: Self Cleaning Oven, Dishwasher, Microwave, Dryer, Oven, Refrigerator, Stainless Steel Appliance(s), Washer, Water Heater
  • Laundry: Upper Level, Dryer In Unit, Washer In Unit
Features
  • Primary Bath(s), Dining Area, Ceiling Fan(s), Combination Dining/Living, Crown Molding, Open Floorplan, Kitchen Island, Pantry, Recessed Lighting, Cathedral Ceiling(s), 9'+ Ceilings
  • Flooring: Wood, Carpet, Vinyl
  • Doors: Six Panel
  • Basement: Finished,Combination
  • Number of fireplaces: 1
  • Fireplace features: Gas/Propane
Interior area
  • Total structure area: 1,817
  • Total interior livable area: 1,817 sqft
  • Finished area above ground: 1,817
  • Finished area below ground: 0
Video & virtual tour

Property

Parking
  • Total spaces: 1
  • Parking features: Garage Faces Front, Inside Entrance, Driveway, Attached
  • Attached garage spaces: 1
  • Has uncovered spaces: Yes
Accessibility
  • Accessibility features: None
Features
  • Levels: Two
  • Stories: 2
  • Exterior features: Sidewalks, Play Equipment
  • Pool features: None
Lot
  • Size: 2,613 Square Feet
Details
  • Additional structures: Above Grade, Below Grade
  • Parcel number: 01011014053
  • Zoning: RESID
  • Special conditions: Standard

Construction

Type & style
  • Home type: Townhouse
  • Architectural style: Colonial
  • Property subtype: Townhouse
Materials
  • Stucco, Brick
  • Foundation: Concrete Perimeter
  • Roof: Shingle
Condition
  • Excellent
  • New construction: No
  • Year built: 2005
Details
  • Builder model: ALEXANDRIA II
  • Builder name: T. H. PROPERTIES

Utilities & green energy

  • Electric: 200+ Amp Service
  • Sewer: Public Sewer
  • Water: Public
  • Utilities for property: Cable Connected

Community & HOA

Community
  • Subdivision: Cliffside Manor
HOA
  • Has HOA: Yes
  • Services included: Common Area Maintenance, Snow Removal, Trash
  • HOA fee: $172 monthly
  • HOA name: BC P
Location
  • Region: Perkasie
  • Municipality: BEDMINSTER TWP

Financial & listing details

  • Price per square foot: $248/sqft
  • Tax assessed value: $30,050
  • Annual tax amount: $5,329
  • Date on market: 7/9/2026
  • Listing agreement: Exclusive Right To Sell
  • Listing terms: Conventional
  • Ownership: Fee Simple

Price history

DateEventPrice
7/11/2026Contingent$449,900$248/sqft
Source: Bright MLS #PABU2124802 Report a problem
7/9/2026Listed for sale$449,900+55.8%$248/sqft
Source: Bright MLS #PABU2124802 Report a problem
6/16/2006Sold$288,850$159/sqft
Source: Public Record Report a problem

Public tax history

YearProperty taxesTax assessment
2025$5,115 $30,050
2024$5,115 +1.2%$30,050
2023$5,055 $30,050
2022$5,055 $30,050
2021$5,055 $30,050
2020$5,055 +0.6%$30,050
2018$5,025 +0.8%$30,050
2017$4,987 $30,050
2016$4,987 $30,050
2015-- $30,050
2014-- $30,050
2013-- $30,050
2012-- $30,050
2011-- $30,050
2010-- $30,050
2009-- $30,050
2008-- $30,050
2007-- $30,050 +1152.1%
2006-- $2,400

Find assessor info on the county website

Monthly payment

Est. payment
$2,916/mo
Principal & interest
$2313
Property taxes
$431
HOA Fees
$172
More affordability toolsChevron Right

Estimated market value

$462,100

$439,000 - $485,000

$2,884/mo

Climate risks

Explore flood, wildfire, and other predictive climate risk information for this property on First Street®️.

Neighborhood: 18944

Nearby schools

Deibler El School
Grades K-53.5 miles
6/10
GreatSchools® Rating
Test Score Rating
8/10
Student Progress Rating
4/10
Pennridge North Middle School
Grades 6-83.2 miles
7/10
GreatSchools® Rating
Test Score Rating
8/10
Student Progress Rating
5/10
Pennridge High School
Grades 9-123.4 miles
9/10
GreatSchools® Rating
Test Score Rating
8/10
College Readiness Rating
8/10
Student Progress Rating
10/10