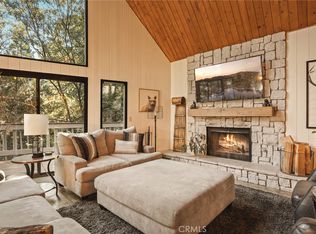
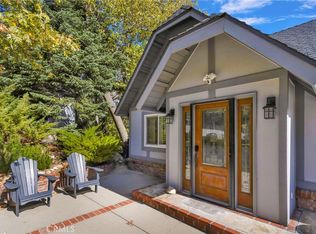
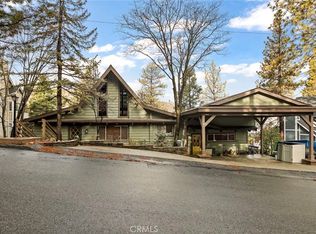
Beyond the ordinary awaits a woodland sanctuary of rare beauty, where striking architecture and extraordinary gardens create a setting unlike any other. Just steps from Grass Valley Lake, this remarkable five bedroom, four bath prow style retreat is a horticulturist's dream, offering an exceptional blend of natural beauty, privacy, and architectural character. A tapestry of ivy, vinca, cascading wisteria, Japanese maples, flowering roses, towering pines, and majestic oaks creates a lush, storybook landscape. Elevated above a sea of foliage, the home enjoys beautiful views and exceptional privacy, while a lush, level backyard offers a garden paradise of its own. The stately driveway creates a grand sense of arrival with ample guest parking. Inside, soaring architectural lines, rich espresso floors, new carpeting, charming bay windows, and walls of glass invite nature indoors. The updated kitchen features a sunny breakfast nook, while the open living and dining areas center around a beautiful stone fireplace. A wraparound deck provides a spectacular setting for entertaining. A spacious bedroom with a walk in closet, vanity, and sink, along with a laundry room and guest bath, complete the main level. Upstairs, the romantic primary suite features a Juliet balcony draped in wisteria and ivy, golf course views, and a remodeled ensuite bath with a jetted soaking tub. Another generous bedroom showcases dramatic cathedral ceilings, breathtaking views, and a private bath. A third bedroom features a charming hidden loft and oversized windows framing the surrounding woodland. A private guest suite offers its own entrance, kitchenette, three quarter bath, wood burning fireplace, and secluded brick patio. An adjoining workshop provides generous space for an art studio, creative pursuits, or storage. With magnificent gardens, sprawling usable grounds, multiple decks and private patios, golf course vistas, and coveted Lake Arrowhead lake rights, this is more than a mountain cabin. It is a private woodland estate where nature and architecture exist in beautiful harmony.
For sale
Listed by: KELLER WILLIAMS LAKE ARROWHEAD • Christen Sheridan • Contact: 909-332-4320
$720,000
433 Golf Course Rd, Lake Arrowhead, CA 92352
5beds
2,398sqft
Single Family Residence
Built in 1979
0.26 Acres Lot
$701,900 Zestimate®
$300/sqft
$-- HOA
What's special
- 9 days
- 928
- 111
Likely to sell faster than
Zillow last checked:
Listing updated:
Listed by:
Christen Sheridan DRE #02035781 909-332-4320,
KELLER WILLIAMS LAKE ARROWHEAD
Source: CRMLS,MLS#: IG26224712 Originating MLS: California Regional MLS
Facts & features
Interior
Bedrooms & bathrooms
- Bedrooms: 5
- Bathrooms: 4
- Full bathrooms: 2
- 3/4 bathrooms: 2
- Main level bathrooms: 1
- Main level bedrooms: 1
Rooms
- Room types: Bathroom, Kitchen, Laundry, Living Room, Primary Bathroom, Primary Bedroom, Other, Utility Room, Workshop
Primary bedroom
- Features: Primary Suite
Primary bedroom
- Features: Multiple Primary Suites
Bathroom
- Features: Jack and Jill Bath
Bathroom
- Features: Bidet, Bathtub, Closet, Dual Sinks, Jetted Tub, Remodeled, Soaking Tub, Separate Shower, Tub Shower, Upgraded
Kitchen
- Features: Butler's Pantry, Kitchen Island, Kitchen/Family Room Combo, Kitchenette, Quartz Counters, Remodeled, Updated Kitchen
Heating
- Central, Fireplace(s)
Cooling
- See Remarks
Appliances
- Included: 6 Burner Stove, Barbecue, Dishwasher, Freezer, Gas Cooktop, Disposal, Gas Oven, Refrigerator, Water Heater, Dryer, Washer
- Laundry: Inside, Laundry Room
Features
- Beamed Ceilings, Breakfast Bar, Breakfast Area, Cathedral Ceiling(s), In-Law Floorplan, Living Room Deck Attached, Multiple Staircases, Jack and Jill Bath, Multiple Primary Suites, Primary Suite, Utility Room, Walk-In Closet(s), Workshop
- Flooring: Wood
- Doors: Sliding Doors
- Windows: Bay Window(s), Garden Window(s), Skylight(s)
- Basement: Finished
- Has fireplace: Yes
- Fireplace features: Gas, Living Room, Masonry, Primary Bedroom, Raised Hearth, Wood Burning
- Common walls with other units/homes: No Common Walls
Interior area
- Total interior livable area: 2,398 sqft
Property
Parking
- Total spaces: 5
- Parking features: Boat, Driveway, Off Street, Oversized, RV Potential, RV Access/Parking
- Uncovered spaces: 5
Features
- Levels: Three Or More
- Stories: 3
- Entry location: 1
- Patio & porch: Rear Porch, Brick, Concrete, Covered, Deck, Front Porch, Lanai, Open, Patio, Terrace, Wood, Wrap Around
- Exterior features: Barbecue, Lighting
- Pool features: None
- Has view: Yes
- View description: Golf Course, Panoramic, Trees/Woods
Lot
- Size: 0.26 Acres
- Features: Back Yard, Front Yard, Garden, Gentle Sloping, Lawn, Near Park, Trees, Yard
Details
- Additional structures: Cabana
- Parcel number: 0333382060000
- Special conditions: Standard
- Horse amenities: Riding Trail
Construction
Type & style
- Home type: SingleFamily
- Architectural style: Custom
- Property subtype: Single Family Residence
Materials
- Roof: Composition
Condition
- New construction: No
- Year built: 1979
Utilities & green energy
- Sewer: Public Sewer
- Water: Public
- Utilities for property: Cable Connected, Electricity Connected, Natural Gas Connected, Sewer Connected, Water Connected
Community & HOA
Community
- Features: Dog Park, Fishing, Golf, Hiking, Horse Trails, Lake, Mountainous, Water Sports, Park
- Subdivision: Arrowhead Woods (Awhw)
Location
- Region: Lake Arrowhead
Financial & listing details
- Price per square foot: $300/sqft
- Tax assessed value: $549,004
- Date on market: 10/16/2026
- Cumulative days on market: 9 days
- Listing terms: Cash to New Loan
- Road surface type: Paved
Estimated market value
$701,900
$667,000 - $737,000
$3,414/mo
Price history
| Date | Event | Price |
|---|---|---|
| 10/16/2026 | Listed for sale | $720,000+49.2%$300/sqft |
Source:  CRMLS #IG26224712 Report a problem | ||
| 9/13/2024 | Listing removed | $2,900$1/sqft |
Source: Zillow Rentals Report a problem | ||
| 8/21/2024 | Listed for rent | $2,900$1/sqft |
Source: Zillow Rentals Report a problem | ||
| 1/29/2019 | Sold | $482,500-6.3%$201/sqft |
Source: Public Record Report a problem | ||
| 12/14/2018 | Listed for sale | $514,900$215/sqft |
Source: DILBECK REAL ESTATE #EV18258031 Report a problem | ||
Public tax history
| Year | Property taxes | Tax assessment |
|---|---|---|
| 2026 | -- | $549,004 +2% |
| 2025 | $6,167 +5.6% | $538,239 +2% |
| 2024 | $5,839 +1% | $527,685 +2% |
| 2023 | $5,780 +2.1% | $517,338 +2% |
| 2022 | $5,661 +1.1% | $507,194 +2% |
| 2021 | $5,597 0% | $497,249 +1% |
| 2020 | $5,598 +78.4% | $492,150 +84.5% |
| 2019 | $3,138 -0.4% | $266,806 +2% |
| 2018 | $3,150 +1.8% | $261,575 +2% |
| 2017 | $3,096 | $256,446 +2% |
| 2016 | $3,096 +1.9% | $251,417 +1.5% |
| 2015 | $3,039 -5.6% | $247,640 +2% |
| 2014 | $3,218 | $242,789 +0.5% |
| 2013 | -- | $241,691 +2% |
| 2012 | -- | $236,952 +2% |
| 2011 | -- | $232,306 +0.8% |
| 2010 | -- | $230,569 -0.2% |
| 2009 | -- | $231,117 +2% |
| 2008 | -- | $226,586 +2% |
| 2007 | -- | $222,143 +2% |
| 2006 | -- | $217,787 +2% |
| 2005 | -- | $213,517 +2% |
| 2004 | -- | $209,330 +1.9% |
| 2003 | -- | $205,493 +2% |
| 2002 | -- | $201,464 +2% |
| 2001 | -- | $197,513 +2% |
| 2000 | -- | $193,640 |
Find assessor info on the county website
Monthly payment
Est. payment
Payment breakdown
Explore the cost of this home by adjusting the details. Changes won't be saved.Climate risks
Neighborhood: 92352
- $733,7005 bd4 ba2.3k sqft433 N Golf Course Rd, Lake Arrowhead, CA 92352Off Market

- $521,6005 bd3 ba1.9k sqft445 Golf Course Rd, Lake Arrowhead, CA 92352Off Market
- $527,1003 bd3 ba2.4k sqft420 Golf Course Way, Lake Arrowhead, CA 92352Off Market
- $550,5003 bd2 ba1.3k sqft430 Golf Course Way, Lake Arrowhead, CA 92352Off Market
Similar homes
- $729,0004 bd3 ba2.5k sqft27332 Pinewood Dr, Lake Arrowhead, CA 92352For Sale
 MLS ID #IG26218599, Katie Mead, Vista Sotheby's International Realty. CRMLS
- $799,9994 bd3 ba1.7k sqft915 Trinity Dr, Lake Arrowhead, CA 92352For Sale
 MLS ID #CV26227885, Gina MacIsaac, RE/MAX MASTERS REALTY. CRMLS
- $719,9993 bd3 ba1.8k sqft904 Sandalwood Dr, Lake Arrowhead, CA 92352For Sale
 MLS ID #IG26191352, Faith Mattioli, eXp Realty of Southern California. CRMLS
- $685,0004 bd3 ba2.2k sqft420 Cumberland Dr, Lake Arrowhead, CA 92352For Sale
 MLS ID #IG26225385, Barry Lieberman, RE/MAX LAKESIDE. CRMLS
