Skip main navigation
Closed
  • $975,000

    433 Lakehaven Cir, Decatur, TN 37322

    4beds
    2,909sqft
    Single Family Residence, Residential
    Built in 1979
    0.91 Acres Lot
    $1,127,600 Zestimate®
    $335/sqft
    $2,085 Estimated rent

    Home value

    $1,127,600

    $1.03M - $1.25M

    $2,085/mo

    Zestimate® history
    Loading
    Loading...

    Owner options

    List your home for rent

    $2,085/mo

    Rent Zestimate®

    Find your next renter with Zillow Rental Manager. Plus, with online applications, you can quickly screen prospective tenants – for free.

    Learn more

    $2,085/mo

    Rent Zestimate®

    Refinance and save

    $5,638/mo

    Est. payment

    Refinancing to a lower rate could help reduce your monthly payments and save thousands over the life of the loan.

    See today's rates

    $5,638/mo

    Est. payment

    Explore your selling options

    Work with a Zillow partner agent

    Leverage their expertise and Zillow's premium Showcase listings to get your home seen by more buyers.

    Get started

    List with your own agent

    Get your home in front of millions of buyers by listing it on Zillow.

    Learn how to do it

    Sell it yourself

    Take full control of how buyers see your home on Zillow by listing For Sale by Owner (FSBO).

    List your home

    What's special

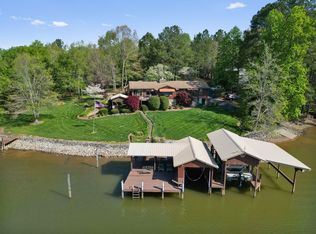
    Welcome to your dream waterfront oasis! This immaculately maintained home boasts over 200 feet of picturesque panoramic views of the Hiwassee River, creating a serene and tranquil atmosphere. Situated on approx. .90 acre lot, this property offers the perfect blend of luxury and natural beauty. Spanning an impressive 3000 square feet, this single-level home with finished basement provides ample space for comfortable living and entertaining. The open floor plan seamlessly integrates the living, dining, and kitchen areas, creating a welcoming environment bathed in natural light. Multiple rooms throughout the home offer breathtaking vistas of the river, allowing you to immerse yourself in the beauty of the surroundings. The full finished basement provides additional living space and endless possibilities. Whether you choose to create a cozy family room, a home gym, or a game room, the options are limitless.

    Zillow last checked:

    Listing updated:

    Listed by:

    Autumn Burke 615-385-0777,

    Legacy Real Estate & Development/Residential, LLC

    Bought with:

    A Non-Member

    --NON-MEMBER OFFICE--

    Source: RealTracs MLS as distributed by MLS GRID,MLS#: 3344483MLS Logo

    Facts & features

    Interior

    Bedrooms & bathrooms
    • Bedrooms: 4
    • Bathrooms: 4
    • Full bathrooms: 3
    • 1/2 bathrooms: 1
    Primary bathroom
    • Features: None
    • Level: None
    Heating
    • Central, Electric, Other
    Cooling
    • Central Air, Other
    Appliances
    • Included: Dishwasher, Microwave, Refrigerator
    Features
    • Ceiling Fan(s), Walk-In Closet(s)
    • Flooring: Carpet, Tile, Vinyl
    • Basement: Full,Finished
    • Number of fireplaces: 3
    • Fireplace features: Gas
    Interior area
    • Total structure area: 2,909
    • Total interior livable area: 2,909 sqft

    Property

    Parking
    • Total spaces: 3
    • Parking features: Garage Door Opener, Attached, Driveway
    • Attached garage spaces: 3
    • Has uncovered spaces: Yes
    Features
    • Levels: Three Or More
    • Stories: 1
    • Patio & porch: Deck, Covered, Porch
    • Exterior features: Dock
    • Has view: Yes
    • View description: River
    • Has water view: Yes
    • Water view: River
    • Waterfront features: River Front
    Lot
    • Size: 0.91 Acres
    • Dimensions: 75 x 285.3 IRR
    • Features: Sloped, Level
    • Topography: Sloped,Level
    Details
    • Parcel number: 078C A 02400 000
    • Special conditions: Standard

    Construction

    Type & style
    • Home type: SingleFamily
    • Architectural style: Ranch
    • Property subtype: Single Family Residence, Residential
    Materials
    • Stone
    • Roof: Shingle
    Condition
    • New construction: No
    • Year built: 1979

    Utilities & green energy

    • Sewer: Septic Tank
    • Water: Public
    • Utilities for property: Electricity Available, Water Available

    Community & HOA

    Community
    • Security: Smoke Detector(s)
    • Subdivision: Lake Haven Estates
    HOA
    • Has HOA: No
    Location
    • Region: Decatur

    Financial & listing details

    • Price per square foot: $335/sqft
    • Tax assessed value: $505,000
    • Annual tax amount: $2,026
    • Date on market: 8/7/2026
    • Electric utility on property: Yes

    Price history

    DateEventPrice
    7/31/2024Sold$975,000-18.8%$335/sqft
    Source: RealTracs MLS as distributed by MLS GRID #3344483 Report a problem
    6/6/2024Pending sale$1,200,000$413/sqft
    Source: RCAR #20241571 Report a problem
    4/19/2024Listed for sale$1,200,000+23.1%$413/sqft
    Source: RCAR #20241571 Report a problem
    1/26/2024Listing removed--
    Source: RCAR #20235591 Report a problem
    10/6/2023Contingent$975,000$335/sqft
    Source: RCAR #20235591 Report a problem
    8/21/2023Listed for sale$975,000$335/sqft
    Source: RCAR #20235591 Report a problem
    7/20/2023Contingent$975,000$335/sqft
    Source: RCAR #20235591 Report a problem
    6/19/2023Price change$975,000-18.8%$335/sqft
    Source: RCAR #20235591 Report a problem
    5/30/2023Listed for sale$1,200,000$413/sqft
    Source: RCAR #20235591 Report a problem

    Public tax history

    YearProperty taxesTax assessment
    2025$2,132 $126,250
    2024$2,132 +5.2%$126,250 +5.2%
    2023$2,026 +36.1%$120,000 +36.1%
    2022$1,489 $88,200
    2021-- $88,200 +36%
    2020$1,285 $64,875
    2019$1,285 $64,875
    2018$1,285 +0%$64,875
    2017$1,285 $64,875
    2016$1,285 +5.8%$64,875
    2015$1,215 -3.3%$64,875 -3.3%
    2014$1,257 +0.4%$67,100 +0.4%
    2013$1,252 +0.1%$66,855
    2012$1,250 -0.1%$66,855
    2011$1,252 $66,855
    2010-- $66,855 +2.4%
    2009$1,191 $65,257
    2008$1,191 $65,257
    2007$1,191 $65,257
    2006$1,191 -20.3%$65,257
    2005$1,494 +40.9%$65,257 +40.9%
    2004$1,060 +25.1%$46,309
    2002$847 $46,309
    2001-- $46,309 -75%
    2000-- $185,237
    Find assessor info on the county website

    Neighborhood: 37322

    Nearby schools

    GreatSchools rating
    Schools provided by the listing agent
    • Elementary: Meigs South Elementary
    • Middle: Meigs Middle School
    • High: Meigs County High School

    Source: RealTracs MLS as distributed by MLS GRID. This data may not be complete. We recommend contacting the local school district to confirm school assignments for this home.

    Sell for more on Zillow
    Get a Zillow Showcase℠ listing at no additional cost and you could sell for .
    $1,127,600
    2% more
    +$22,552
    With Zillow Showcase(estimated)
    $1,150,152
    Sell for more on Zillow
    Get a Zillow Showcase℠ listing at no additional cost and you could sell for .
    $1,127,600
    2% more
    +$22,552
    With Zillow Showcase(estimated)
    $1,150,152