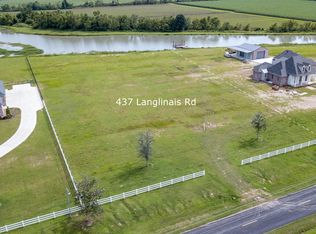
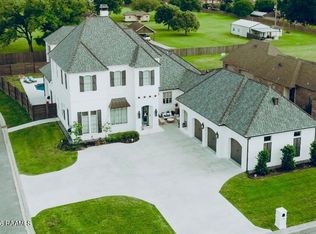
Welcome to this extraordinary private estate situated in Youngsville along a beautiful 15-acre stocked pond with a PRIVATE SAND BEACH! This one-of-a-kind retreat offers a level of luxury, recreation, and outdoor living that is difficult to replicate. A gated entrance and long driveway lined with lighted trees welcome you home to this 1.75 acre oasis. Inside, the soaring ceilings with wood beams create an inviting atmosphere. The kitchen features a large island, a 7-burner gas range, a gold-accented pot filler, and a walk-in pantry. The private primary suite has a spa inspired oversized shower and freestanding tub, plus an incredible custom closet with a center island, makeup station, and direct access to the laundry room. Outside, enjoy a heated resort-style pool with a walk-in hot tub, illuminated water/fire features, expansive all-granite decking, and poolside guest facilities featuring SIX individual half-baths, making the property exceptionally well equipped for large-scale entertaining. Speaking of entertaining, a HEOS whole-property sound system extends throughout the interior and exterior. The covered outdoor patios feature a kitchen, bar seating, and smart roller shades. A lighted pathway leads you down to the sand beach, covered boat slip, and a PRIVATE DRIVING RANGE with 2 tee boxes overlooking the pond. Plus the 18-ft, 9-passenger fishing pontoon boat remains with the property! The 4-car garage with a full hvac system now provides flexibility to be used as a gameroom, while allowing for any of the 4 garage bays to still accommodate vehicles, golf carts, or other recreational equipment. Additional amenities include a whole-home generator, additional water well, landscaping irrigation, smart lighting systems, and much more! With endless amenities provided, this remarkable estate offers a rare opportunity to own your own private resort right here in Youngsville. Schedule a private tour today!
For sale
$4,500,000
433 Langlinais Rd, Broussard, LA 70592
4beds
4,911sqft
Single Family Residence
Built in 2019
1.75 Acres Lot
$4,180,600 Zestimate®
$916/sqft
$17/mo HOA
What's special
Gated entranceCovered boat slipPrivate primary suiteFreestanding tubWalk-in pantryExpansive all-granite deckingGold-accented pot filler
- 2 days
- 5,378
- 298
Likely to sell faster than
Zillow last checked:
Listing updated:
Listed by:
Will Taylor 318-664-4945,
The Gleason Group 337-262-7873,
Crystal Guidry 337-356-3202,
The Gleason Group
Source: RAA,MLS#: 2600009087
Facts & features
Interior
Bedrooms & bathrooms
- Bedrooms: 4
- Bathrooms: 4
- Full bathrooms: 3
- 1/2 bathrooms: 1
Heating
- Central
Cooling
- Central Air
Appliances
- Included: Dishwasher, Disposal, Microwave, Refrigerator
- Laundry: Electric Dryer Hookup, Washer Hookup
Features
- High Ceilings, Beamed Ceilings, Built-in Features, Crown Molding, Multi-Head Shower, Separate Shower, Varied Ceiling Heights, Walk-In Closet(s), Wet Bar, Kitchen Island, Walk-in Pantry, Double Vanity, Standalone Tub
- Flooring: Tile, Wood
- Windows: Window Treatments
- Number of fireplaces: 2
- Fireplace features: 2 Fireplaces
Interior area
- Total interior livable area: 4,911 sqft
Property
Parking
- Total spaces: 4
- Parking features: Attached
- Garage spaces: 4
- Details: Garage SqFt(1351.00)
Features
- Stories: 1
- Patio & porch: Covered, Open, Screened, Porch
- Exterior features: Outdoor Grill, Outdoor Kitchen, Lighting
- Has private pool: Yes
- Pool features: Gunite, In Ground
- Has spa: Yes
- Spa features: Outdoor
- Fencing: Partial,Gate
- Has view: Yes
- On waterfront: Yes
- Waterfront features: Dock/Mooring, Pond
Lot
- Size: 1.75 Acres
- Dimensions: 190 x 400
- Features: 1 to 2.99 Acres, Additional Land Available, Views, Waterfront, Landscaped
Details
- Additional structures: Storage, Other, Pool House
- Parcel number: 6162394
- Other equipment: Other
Construction
Type & style
- Home type: SingleFamily
- Architectural style: Acadian,French,Traditional
- Property subtype: Single Family Residence
Materials
- Brick Veneer, Stucco, Frame
- Foundation: Slab
- Roof: Composition
Condition
- Resale
- Year built: 2019
Details
- Builder name: Ste Marie
- Warranty included: Yes
Utilities & green energy
- Electric: Elec: SLEMCO
- Gas: Gas: Delta Utilities
- Sewer: Septic Tank
Community & HOA
Community
- Subdivision: Hidden Oaks
HOA
- Has HOA: Yes
- Services included: Other - See Remarks
- HOA fee: $200 annually
Location
- Region: Broussard
Financial & listing details
- Price per square foot: $916/sqft
- Tax assessed value: $1,107,520
- Annual tax amount: $9,778
- Date on market: 9/28/2026
- Electric utility on property: Yes
Estimated market value
$4,180,600
$3.97M - $4.39M
$2,012/mo
Price history
| Date | Event | Price |
|---|---|---|
| 9/28/2026 | Listed for sale | $4,500,000$916/sqft |
Source:  RAA #2600009087 Report a problem RAA #2600009087 Report a problem | ||
| 12/3/2019 | Sold | -- |
Source: Public Record Report a problem | ||
Public tax history
| Year | Property taxes | Tax assessment |
|---|---|---|
| 2024 | $9,778 +0.6% | $110,752 +0.3% |
| 2023 | $9,718 +1.1% | $110,389 +1.2% |
| 2022 | $9,608 -0.4% | $109,090 |
| 2021 | $9,646 +0.1% | $109,090 |
| 2020 | $9,635 +866.6% | $109,090 +818.7% |
| 2019 | $997 +17.4% | $11,874 +20% |
| 2018 | $849 +173.5% | $9,895 +173.1% |
| 2017 | $310 | $3,623 |
Find assessor info on the county website
Monthly payment
Est. payment
Payment breakdown
Explore the cost of this home by adjusting the details. Changes won't be saved.Climate risks
Neighborhood: 70592
Nearby schools
Schools provided by the listing agent
- Elementary: G T Lindon
- Middle: Youngsville
- High: Southside
Source: RAA. This data may not be complete. We recommend contacting the local school district to confirm school assignments for this home.