One or more photo(s) has been virtually staged. Welcome to this stunning and exquisite 4-bedroom, 2-bathroom home situated on a spacious 1.75-acre lot within the exclusive gated community of Blue Spring Reserve. Nestled within a 300-acre nature sanctuary, this coastal charmer offers picturesque walking trails, serene waterways, a community dock for canoeing or kayaking, and abundant wildlife. As you step inside, prepare to be captivated by the grandeur that awaits you. The open floor plan showcases vaulted ceilings, large skylights, and beautiful custom lighting, creating an atmosphere of sophistication and elegance. The spacious living areas are perfect for both intimate gatherings and large-scale entertaining. Throughout the home, you'll discover a range of upgrades tailored to enhance your living experience. Luxurious vinyl wood-look floors offer both beauty and durability, adding a touch of warmth to every step. The grand gourmet kitchen is a chef's dream, boasting 42-inch cabinets, granite countertops, a custom range hood, and an oversized island that serves as a focal point for culinary creativity. Flowing seamlessly from the kitchen is the great room, featuring a charming stone featured electric fireplace, creating a cozy ambiance for relaxation and conversation. The carefully designed layout ensures an effortless transition between indoor and outdoor living, with sliding glass doors that lead to a private patio and lush backyard. Indulge in the luxurious master suite, complete with a magnificent walk-in closet, a secondary walk-in closet, and a spa-like bathroom adorned with granite countertops, his and her sinks, and a spacious Roman shower. The additional bedrooms offer ample space for family members or guests, each thoughtfully designed with comfort and style in mind. The office is the perfect spot for those who work from home, and the separate den/family room is ideal for family movie night. Storage is plentiful with a 3-car garage that features a designated air-conditioned "man-cave" area, complete with built-in cabinetry and luxury vinyl flooring. The utility room offers built-in cabinets and ample counter space, making laundry day a breeze. This energy-efficient home also provides ample space for a future pool, should you desire to create your own oasis. Blue Spring Reserve enjoys a convenient location, just a short distance from the Florida Turnpike, providing easy access to the numerous attractions of Central Florida. Whether you're looking for a serene retreat to unwind from the demands of daily life or an entertainer's paradise to host unforgettable gatherings, this home offers the perfect blend of elegance, functionality, and attention to detail. Don't miss the opportunity to make this your dream home, where every moment is filled with luxury, comfort, and tranquility. Room Feature: Linen Closet In Bath (Primary Bathroom).
Sold for $825,000
Zillow last checked:
Listing updated:
Bought with:
James Hlinka, 3298621
SOUTHERN REALTY ENTERPRISES
Kathy Hlinka, 3415626
SOUTHERN REALTY ENTERPRISES
Source: Stellar MLS,MLS#: G5076199 Originating MLS: Orlando Regional
Originating MLS: Orlando Regional
Price history
| Date | Event | Price |
|---|---|---|
| 3/1/2024 | Sold | $825,000-2.9%$262/sqft |
Source:  Stellar MLS #G5076199 Report a problem Stellar MLS #G5076199 Report a problem | ||
| 1/29/2024 | Pending sale | $850,000$270/sqft |
Source: Stellar MLS #G5076199 Report a problem | ||
| 12/9/2023 | Listed for sale | $850,000+1876.7%$270/sqft |
Source: Stellar MLS #G5076199 Report a problem | ||
| 6/17/2016 | Sold | $43,000-4.4%$14/sqft |
Source: Agent Provided Report a problem | ||
| 6/2/2016 | Pending sale | $45,000$14/sqft |
Source: Keller Williams - Orlando SW #O5416011 Report a problem | ||
| 3/5/2016 | Price change | $45,000-10%$14/sqft |
Source: Keller Williams - Orlando SW #O5416011 Report a problem | ||
| 1/22/2016 | Listed for sale | $50,000$16/sqft |
Source: KELLER WILLIAMS CLASSIC REALTY #O5416011 Report a problem | ||
Nearby homes
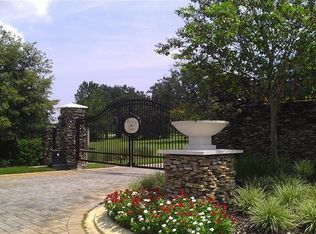
- $83,2931.11 acres435 Long And Winding Rd, Howey In The Hills, FL 34737Off Market
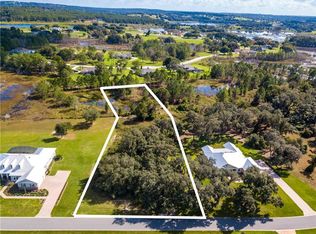
- $698,9290.83 acres429 Long And Winding Rd, Howey In The Hills, FL 34737Off Market
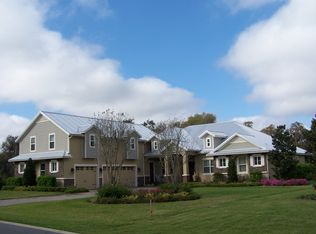
- $1,339,8005 bd4 ba4.9k sqft436 Long And Winding Rd, Howey In The Hills, FL 34737Off Market
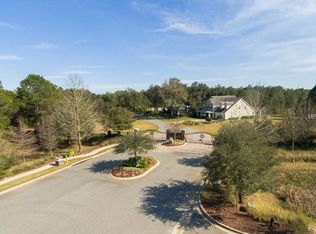
- $812,7001.11 acres437 Long And Winding Rd, Howey In The Hills, FL 34737Off Market


Get pre-qualified for a loan
At Zillow Home Loans, we can pre-qualify you in as little as 5 minutes with no impact to your credit score.An equal housing lender. NMLS #10287.
