Estimated completion August! The Caroline at Southgrove offers stylish, everyday living with an open-concept design perfect for gathering with family and friends. The kitchen features quartz countertops, stainless steel appliances, and a spacious island that flows into the dining and living areas. Enjoy the warmth and durability of RevWood Premium laminate wood plank flooring throughout the main living spaces, along with smart home technology designed to keep you connected and in control. Outside, a professionally designed landscape package and full irrigation system make it easy to enjoy your home and the Southgrove lifestyle. Images are representative of plan and may vary as built. Contact us today and discover life at Southgrove.
Pending
Price increase: $5K (8/18)
$293,280
433 Mountain Pea Rd, Kyle, TX 78640
3beds
1,489sqft
Single Family Residence
Built in 2026
6,534 Square Feet Lot
$-- Zestimate®
$197/sqft
$40/mo HOA
What's special
Stainless steel appliancesKitchen features quartz countertopsFull irrigation systemProfessionally designed landscape package
- 95 days
- 39
- 5
Zillow last checked:
Listing updated:
Listed by:
Dave Clinton (512) 345-4663,
D.R. Horton, AMERICA'S Builder (512) 345-4663
Source: Unlock MLS,MLS#: 9741401
Facts & features
Interior
Bedrooms & bathrooms
- Bedrooms: 3
- Bathrooms: 2
- Full bathrooms: 2
- Main level bedrooms: 3
Heating
- Central, Natural Gas
Cooling
- Central Air
Appliances
- Included: Dishwasher, Disposal, Gas Range, Microwave, Plumbed For Ice Maker, Gas Water Heater
Features
- High Ceilings, Quartz Counters, Double Vanity, Eat-in Kitchen, Kitchen Island, Open Floorplan, Pantry, Primary Bedroom on Main, Recessed Lighting, Walk-In Closet(s)
- Flooring: See Remarks
- Windows: Double Pane Windows, Vinyl Windows
Interior area
- Total interior livable area: 1,489 sqft
Property
Parking
- Total spaces: 2
- Parking features: Attached, Garage Faces Front
- Attached garage spaces: 2
Accessibility
- Accessibility features: None
Features
- Levels: One
- Stories: 1
- Patio & porch: Covered, Patio
- Exterior features: Gutters Full
- Pool features: None
- Fencing: Back Yard, Privacy, Wood
- Has view: Yes
- View description: Neighborhood
- Waterfront features: None
Lot
- Size: 6,534 Square Feet
- Features: Back Yard, Landscaped, Level, Sprinkler - Automatic, Sprinkler - Back Yard, Sprinklers In Front, Trees-Small (Under 20 Ft)
Details
- Additional structures: None
- Parcel number: 433 Mountain Pea Rd
- Special conditions: Standard
Construction
Type & style
- Home type: SingleFamily
- Property subtype: Single Family Residence
Materials
- Foundation: Slab
- Roof: Composition, Shingle
Condition
- New Construction
- New construction: Yes
- Year built: 2026
Details
- Builder name: DR HORTON
Utilities & green energy
- Sewer: Public Sewer
- Water: Municipal Utility District (MUD)
- Utilities for property: Cable Available, Electricity Available, Natural Gas Available, Sewer Connected, Water Available
Community & HOA
Community
- Features: Cluster Mailbox, Playground, Pool
- Subdivision: SOUTHGROVE
HOA
- Has HOA: Yes
- Services included: Common Area Maintenance
- HOA fee: $40 monthly
- HOA name: SOUTHGROVE
Location
- Region: Kyle
Financial & listing details
- Price per square foot: $197/sqft
- Date on market: 6/24/2026
- Listing terms: Buyer Assistance Programs,Cash,Conventional,FHA,Texas Vet,VA Loan
- Electric utility on property: Yes
Estimated market value
Not available
Estimated sales range
Not available
Not available
Price history
| Date | Event | Price |
|---|---|---|
| 9/24/2026 | Pending sale | $293,280$197/sqft |
Source:  Unlock MLS #9741401 Report a problem Unlock MLS #9741401 Report a problem | ||
| 8/18/2026 | Price change | $293,280+1.7%$197/sqft |
Source:  DR Horton Report a problem DR Horton Report a problem | ||
| 7/10/2026 | Price change | $288,280-1.7%$194/sqft |
Source: Unlock MLS #9741401 Report a problem | ||
| 6/24/2026 | Listed for sale | $293,280$197/sqft |
Source: Unlock MLS #9741401 Report a problem | ||
Public tax history
Tax history is unavailable.
Monthly payment
Est. payment
Payment breakdown
Explore the cost of this home by adjusting the details. Changes won't be saved.Climate risks
Neighborhood: 78640
Nearby schools
Schools provided by the listing agent
- Elementary: Camino Real
- Middle: McCormick
- High: Johnson High School
- District: HaysCONSISD
Source: Unlock MLS. This data may not be complete. We recommend contacting the local school district to confirm school assignments for this home.



Similar homes
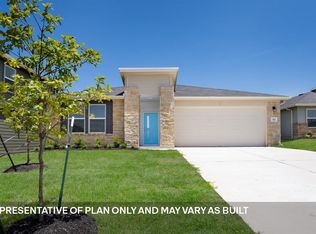
- $309,7004 bd2 ba1.6k sqft315 Gladiola Loop, Kyle, TX 78640Active

 MLS ID #5603977, Vince Salas, Texas Home Realty. Unlock MLS
 - $230,0003 bd2 ba1.5k sqft237 Spider Lily Dr, Kyle, TX 78640Active
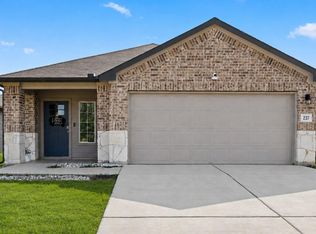 MLS ID #9198625, Clay Byrne, Keller Williams Realty. Unlock MLS
 - $299,9003 bd2 ba1.4k sqft238 Bay Breeze Dr, Kyle, TX 78640Active
 Unlock MLS
 - $302,6244 bd2 ba1.7k sqft309 Bridge Deck Loop, Kyle, TX 78640Active
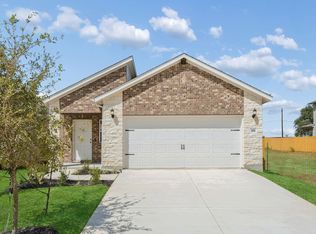 MLS ID #8028777, Matt Menard, ERA Experts. Unlock MLS
 - $325,0003 bd3 ba1.9k sqft195 White Horses Dr, Kyle, TX 78640ActiveMLS ID #8538729, Vikki Davis, Bramlett Partners. Unlock MLS
- $299,9953 bd3 ba1.9k sqft170 Silver Glen Dr, Kyle, TX 78640ActiveMLS ID #5572194, James Bowman, Bowman Realty Partners, LLC. Unlock MLS
- $309,0004 bd2 ba1.6k sqft161 Belton Dr, Kyle, TX 78640ActiveMLS ID #3713346, Christopher Marti, Keller Williams City-View. Unlock MLS
- $283,9904 bd2 ba1.4k sqft311 Palestine Trl, Kyle, TX 78640ActiveUnlock MLS
- $314,5004 bd2 ba1.6k sqft143 Balmorehea St, Kyle, TX 78640ActiveMLS ID #3681268, Christopher Marti, Keller Williams City-View. Unlock MLS
- $329,5993 bd3 ba1.7k sqft156 White Horses Dr, Kyle, TX 78640ActiveUnlock MLS
- $324,9993 bd2 ba1.4k sqft124 Tenny Ln, Kyle, TX 78640ActiveUnlock MLS
- $292,9905 bd3 ba1.8k sqft195 Lake Diversion St, Buda, TX 78610ActiveUnlock MLS
- $334,9993 bd2 ba1.4k sqft773 Treadwell Ln, Kyle, TX 78640ActiveUnlock MLS
- $334,4513 bd2 ba1.4k sqft557 Porter Country Pkwy, Buda, TX 78610ActiveUnlock MLS
