Welcome home! This inviting 3-bedroom, 2-bath home offers comfortable living space both inside and out. Enjoy the spacious yard, perfect for entertaining, outdoor activities, gardening, or simply relaxing. The large deck provides the ideal spot for summer gatherings, morning coffee, or unwinding at the end of the day. The basement features a cozy wood stove, adding warmth and charm while creating a great space to enjoy during the cooler months. With its generous outdoor space and desirable features, this home offers plenty of opportunity to make it your own. This is an as is sale. Don't miss your chance to see all this property has to offer!
Active
$214,000
433 N 35th Rd, La Salle, IL 61301
3beds
1,755sqft
Single Family Residence
Built in 1973
1.04 Acres Lot
$211,000 Zestimate®
$122/sqft
$-- HOA
What's special
Cozy wood stoveSpacious yardGenerous outdoor spaceLarge deck
- 10 days
- 1,182
- 82
Likely to sell faster than
Zillow last checked:
Listing updated:
Listed by:
Sarah Morris (815)992-8210,
Keller Williams Infinity
Source: MRED as distributed by MLS GRID,MLS#: 12797160
Facts & features
Interior
Bedrooms & bathrooms
- Bedrooms: 3
- Bathrooms: 2
- Full bathrooms: 2
Rooms
- Room types: Office, Utility Room-Lower Level
Primary bedroom
- Features: Flooring (Carpet)
- Level: Main
- Area: 168 Square Feet
- Dimensions: 14X12
Bedroom 2
- Features: Flooring (Carpet)
- Level: Main
- Area: 121 Square Feet
- Dimensions: 11X11
Bedroom 3
- Features: Flooring (Wood Laminate)
- Level: Main
- Area: 108 Square Feet
- Dimensions: 12X9
Dining room
- Features: Flooring (Wood Laminate)
- Level: Main
- Area: 110 Square Feet
- Dimensions: 11X10
Family room
- Level: Lower
- Area: 399 Square Feet
- Dimensions: 21X19
Kitchen
- Features: Flooring (Vinyl)
- Level: Main
- Area: 154 Square Feet
- Dimensions: 14X11
Living room
- Features: Flooring (Wood Laminate)
- Level: Main
- Area: 156 Square Feet
- Dimensions: 13X12
Office
- Level: Lower
- Area: 130 Square Feet
- Dimensions: 13X10
Other
- Level: Lower
- Area: 264 Square Feet
- Dimensions: 24X11
Heating
- Forced Air
Cooling
- Central Air
Appliances
- Included: Range, Microwave, Refrigerator, Washer, Dryer
Features
- Basement: None
Interior area
- Total structure area: 1,755
- Total interior livable area: 1,755 sqft
Property
Parking
- Total spaces: 2
- Parking features: Asphalt, Garage Door Opener, Yes, Garage Owned, Attached, Garage
- Attached garage spaces: 2
- Has uncovered spaces: Yes
Accessibility
- Accessibility features: No Disability Access
Lot
- Size: 1.04 Acres
- Dimensions: 265x171
Details
- Parcel number: 1102305000
- Special conditions: None
Construction
Type & style
- Home type: SingleFamily
- Property subtype: Single Family Residence
Materials
- Vinyl Siding, Brick
Condition
- New construction: No
- Year built: 1973
Utilities & green energy
- Sewer: Septic Tank
- Water: Well
Community & HOA
HOA
- Services included: None
Location
- Region: La Salle
Financial & listing details
- Price per square foot: $122/sqft
- Tax assessed value: $87,914
- Annual tax amount: $4,467
- Date on market: 11/11/2026
- Ownership: Fee Simple
Estimated market value
$211,000
$200,000 - $222,000
$2,068/mo
Price history
| Date | Event | Price |
|---|---|---|
| 11/11/2026 | Listed for sale | $214,000$122/sqft |
Source:  MRED as distributed by MLS GRID #12797160 Report a problem | ||
Public tax history
| Year | Property taxes | Tax assessment |
|---|---|---|
| 2025 | $4,543 | $87,914 |
| 2024 | $4,543 +13.7% | $87,914 +13.2% |
| 2023 | $3,996 -3.6% | $77,656 +3.8% |
| 2022 | $4,145 +5.3% | $74,806 +7.6% |
| 2021 | $3,938 | $69,510 +7.4% |
| 2020 | -- | $64,733 +5.7% |
| 2019 | $3,412 | $61,248 +1.3% |
| 2018 | $3,412 +7.8% | $60,456 +7.4% |
| 2017 | $3,164 +90.7% | $56,301 -2.8% |
| 2016 | $1,659 | $57,899 +5.1% |
| 2015 | $1,659 -44.5% | $55,095 -9.5% |
| 2012 | $2,990 | $60,859 -5.4% |
| 2011 | -- | $64,367 -4.3% |
| 2010 | -- | $67,252 |
Find assessor info on the county website
Monthly payment
Est. payment
Payment breakdown
Explore the cost of this home by adjusting the details. Changes won't be saved.Climate risks
Neighborhood: 61301
Nearby schools
Similar homes
- $320,0003 bd2 ba1.4k sqft3015 E 3rd Rd, La Salle, IL 61301New
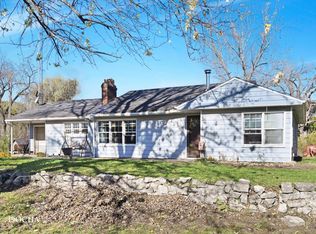 MLS ID #12803674, Jose Bonilla, Realty of America. MRED as distributed by MLS GRID
- $175,0003 bd2 ba1.3k sqft905 25th St, La Salle, IL 61301Active
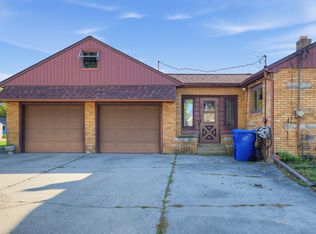 MLS ID #12804521, Landon Kelly, Real Broker, LLC. MRED as distributed by MLS GRID
- $210,0003 bd1 ba1.6k sqft208 S 4th St, Cherry, IL 61312New
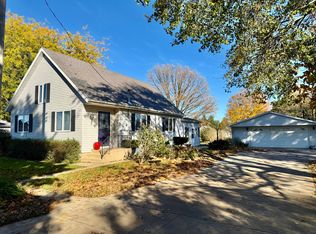 MLS ID #12812020, Kira Miskowiec, @properties Christies International Real Estate. MRED as distributed by MLS GRID
- $230,0003 bd2 ba1.5k sqft601 Sycamore Rd, La Salle, IL 61301Active
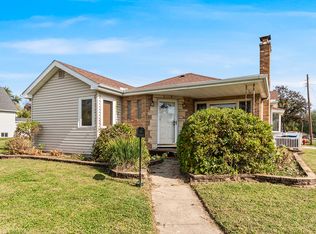 MLS ID #12788236, Tammy Irizarry, GENERATION HOME PRO. MRED as distributed by MLS GRID
