Discover the charm of Oak Forest, where this desirable 4-bedroom, 2.5-bathroom ranch-style home awaits you. Nestled on a spacious lot, this home offers a perfect blend of comfort. This home features a warm and inviting wood-burning fireplace, ideal for cozy evenings with loved ones. The heart of the home is its well-equipped kitchen, complete with essential appliances including a refrigerator, dishwasher, disposal, washer, and dryer, and for the home baker, granite countertops. Enjoy the benefits of a friendly neighborhood with access to local parks, perfect for weekend picnics and outdoor activities. With convenient public services near the A.C. Expressway and located at the edge of Williamstown. This property is more than just a house; it's a place to create lasting memories. There is an incredible amount of storage space and tons of closets. Whether you're relaxing in the spacious backyard or enjoying the warmth of the fireplace, this home offers both, but for the car enthusiast, wait until you see this oversized 2 car garage with additional storage room! Being sold in As Is Condition and needs a little tlc and priced to sell!
For sale
$350,000
433 Old Erial Rd, Sicklerville, NJ 08081
4beds
1,712sqft
Single Family Residence
Built in 1983
0.26 Acres Lot
$353,700 Zestimate®
$204/sqft
$-- HOA
What's special
Well-equipped kitchenTons of closetsSpacious backyardGranite countertops
- --
- on Zillow
- 824
- views
- 83
- saves
Likely to sell faster than
Zillow last checked:
Listing updated:
Listed by:
Janet Larsen 856-261-6910,
RE/MAX Preferred - Sewell
Source: Bright MLS,MLS#: NJCD2128676
Facts & features
Interior
Bedrooms & bathrooms
- Bedrooms: 4
- Bathrooms: 3
- Full bathrooms: 2
- 1/2 bathrooms: 1
- Main level bathrooms: 3
- Main level bedrooms: 4
Rooms
- Room types: Living Room, Primary Bedroom, Bedroom 2, Bedroom 3, Bedroom 4, Family Room
Primary bedroom
- Level: Main
- Area: 252 Square Feet
- Dimensions: 12 X 21
Bedroom 2
- Level: Main
- Area: 143 Square Feet
- Dimensions: 11 X 13
Bedroom 3
- Level: Main
- Area: 110 Square Feet
- Dimensions: 10 X 11
Bedroom 4
- Level: Main
- Area: 99 Square Feet
- Dimensions: 9 X 11
Family room
- Features: Fireplace - Wood Burning
- Level: Main
Living room
- Level: Main
- Area: 165 Square Feet
- Dimensions: 11 X 15
Heating
- Forced Air, Natural Gas
Cooling
- Central Air, Electric
Appliances
- Included: Dishwasher, Disposal, Dryer, Washer, Refrigerator, Gas Water Heater
- Laundry: Has Laundry
Features
- Has basement: No
- Number of fireplaces: 1
- Fireplace features: Wood Burning
Interior area
- Total structure area: 1,712
- Total interior livable area: 1,712 sqft
- Finished area above ground: 1,712
- Finished area below ground: 0
Property
Parking
- Total spaces: 2
- Parking features: Storage, Oversized, Detached, Driveway, On Street
- Garage spaces: 2
- Has uncovered spaces: Yes
Accessibility
- Accessibility features: None
Features
- Levels: One
- Stories: 1
- Pool features: None
- Fencing: Wood
Lot
- Size: 0.26 Acres
- Dimensions: 98.00 x 114.00
Details
- Additional structures: Above Grade, Below Grade
- Parcel number: 361220100003
- Zoning: RL
- Special conditions: In Foreclosure
Construction
Type & style
- Home type: SingleFamily
- Architectural style: Ranch/Rambler
- Property subtype: Single Family Residence
Materials
- Frame
- Foundation: Block
Condition
- Average
- New construction: No
- Year built: 1983
Utilities & green energy
- Sewer: Public Sewer
- Water: Public
Community & HOA
Community
- Subdivision: Oak Forest
HOA
- Has HOA: No
Location
- Region: Sicklerville
- Municipality: WINSLOW TWP
Financial & listing details
- Price per square foot: $204/sqft
- Tax assessed value: $177,200
- Annual tax amount: $7,048
- Date on market: 10/25/2026
- Listing agreement: Exclusive Right To Sell
- Listing terms: Conventional,Cash,FHA
- Inclusions: Washer, Dryer, Refrig, Shed All In As Is Condition.
- Ownership: Fee Simple
Estimated market value
$353,700
$336,000 - $371,000
$3,324/mo
Price history
| Date | Event | Price |
|---|---|---|
| 3/12/2019 | Sold | $155,000+1.4%$91/sqft |
Source: Public Record Report a problem | ||
| 1/8/2019 | Pending sale | $152,900$89/sqft |
Source: RE/MAX PREFERRED #1005951577 Report a problem | ||
| 12/4/2018 | Price change | $152,900-1.3%$89/sqft |
Source: RE/MAX Preferred-Marlton #1005951577 Report a problem | ||
| 10/11/2018 | Pending sale | $154,900$90/sqft |
Source: RE/MAX PREFERRED #1005951577 Report a problem | ||
| 10/3/2018 | Price change | $154,900-6.1%$90/sqft |
Source: RE/MAX Preferred-Marlton #1005951577 Report a problem | ||
| 9/4/2018 | Price change | $164,900-5.7%$96/sqft |
Source: RE/MAX Preferred-Marlton #1005951577 Report a problem | ||
| 8/4/2018 | Listed for sale | $174,900+16.6%$102/sqft |
Source: Homepath Report a problem | ||
| 8/30/2017 | Listing removed | $150,000$88/sqft |
Source: Xome #P111MBB Report a problem | ||
| 7/31/2017 | Price change | $150,000+57.9%$88/sqft |
Source: Xome #P111MBB Report a problem | ||
| 7/26/2017 | Listed for sale | $95,000-38.7%$55/sqft |
Source: Xome #P111MBB Report a problem | ||
| 12/8/2016 | Listing removed | -- |
Source: Auction.com Report a problem | ||
| 11/5/2016 | Listed for sale | -- |
Source: Auction.com Report a problem | ||
| 10/12/2010 | Sold | $155,000-8.8%$91/sqft |
Source: Public Record Report a problem | ||
| 6/23/2010 | Listed for sale | $169,900-8.6%$99/sqft |
Source: CENTURY 21 Alliance #5728708 Report a problem | ||
| 7/18/2009 | Listing removed | $185,900$109/sqft |
Source: Keller Williams / Cherry Hill #5490541 Report a problem | ||
| 6/21/2009 | Listed for sale | $185,900+11166.7%$109/sqft |
Source: Keller Williams / Cherry Hill #5490541 Report a problem | ||
| 5/3/2009 | Listing removed | $1,650$1/sqft |
Source: Keller Williams Realty #5507855 Report a problem | ||
| 4/5/2009 | Price change | $1,650-99.1%$1/sqft |
Source: Keller Williams Realty #5507855 Report a problem | ||
| 4/3/2009 | Price change | $185,900-2.1%$109/sqft |
Source: Keller Williams Realty #5507855 Report a problem | ||
| 3/29/2009 | Price change | $189,900-2.6%$111/sqft |
Source: Keller Williams Realty #5507855 Report a problem | ||
| 3/14/2009 | Listed for sale | $195,000+66.7%$114/sqft |
Source: Keller Williams Realty #5507855 Report a problem | ||
| 7/11/2000 | Sold | $117,000$68/sqft |
Source: Public Record Report a problem | ||
Public tax history
| Year | Property taxes | Tax assessment |
|---|---|---|
| 2026 | $7,049 +7.7% | $177,200 |
| 2025 | $6,548 +1.9% | $177,200 |
| 2024 | $6,424 -4.6% | $177,200 |
| 2023 | $6,732 +3.2% | $177,200 |
| 2022 | $6,525 +2.1% | $177,200 |
| 2021 | $6,393 +0.6% | $177,200 |
| 2020 | $6,354 +1.4% | $177,200 |
| 2019 | $6,268 | $177,200 |
| 2018 | $6,268 +3.1% | $177,200 |
| 2017 | $6,078 +1.5% | $177,200 |
| 2016 | $5,989 +2.3% | $177,200 |
| 2015 | $5,856 +1.3% | $177,200 |
| 2014 | $5,779 +3.5% | $177,200 |
| 2013 | $5,585 -2.9% | $177,200 |
| 2012 | $5,754 +2.8% | $177,200 +62% |
| 2011 | $5,599 +3.7% | $109,400 |
| 2010 | $5,398 +1.1% | $109,400 |
| 2009 | $5,340 | $109,400 |
| 2008 | -- | $109,400 |
| 2007 | -- | $109,400 |
| 2006 | -- | $109,400 |
| 2005 | -- | $109,400 |
| 2004 | -- | $109,400 |
| 2003 | -- | $109,400 |
| 2002 | -- | $109,400 |
| 2001 | -- | $109,400 |
Find assessor info on the county website
Monthly payment
Est. payment
Payment breakdown
Explore the cost of this home by adjusting the details. Changes won't be saved.Climate risks
Neighborhood: 08081
Nearby schools
Schools provided by the listing agent
- District: Winslow Township Public Schools
Source: Bright MLS. This data may not be complete. We recommend contacting the local school district to confirm school assignments for this home.

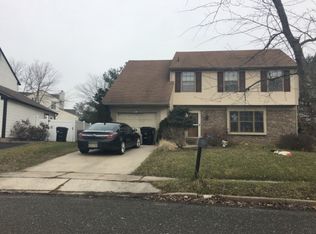
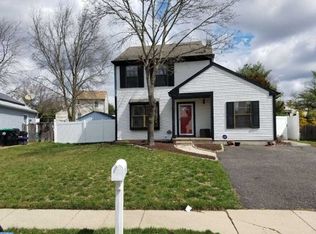
Similar homes
- $487,9004 bd3 ba1.8k sqft57 Larkspur Cir, Sicklerville, NJ 08081For Sale
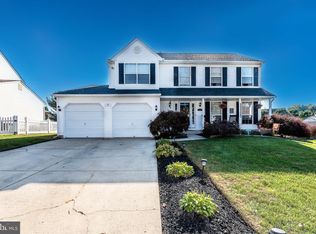
 MLS ID #NJCD2129684, NADINE GLISSON, Coldwell Banker Realty. Bright MLS
- $375,0003 bd2 ba1.8k sqft43 Wilson Dr, Sicklerville, NJ 08081For Sale
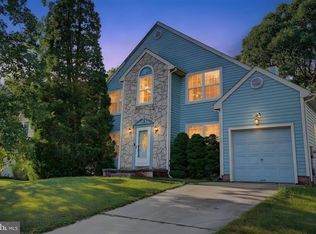 MLS ID #NJCD2126622, Jenifer Raffa, Sabal Real Estate. Bright MLS
- $320,0004 bd2 ba1.3k sqft10 Prospect Ct, Sicklerville, NJ 08081For Sale
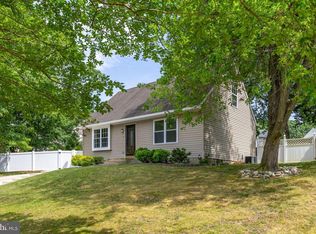 MLS ID #NJCD2121382, Amy Reuter, BHHS Fox & Roach-Washington-Gloucester. Bright MLS
- $316,9002 bd2 ba1.2k sqft359 Barbados Dr, Williamstown, NJ 08094For Sale
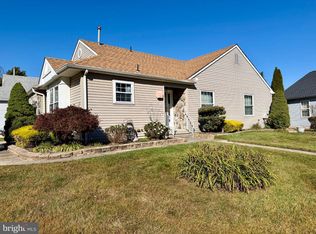 MLS ID #NJGL2080296, Dawn DeLorenzo, Coldwell Banker Realty. Bright MLS
- $425,0004 bd3 ba1.9k sqft11 Mill Ct, Sicklerville, NJ 08081For SaleMLS ID #NJCD2117470, Devin Dinofa, Keller Williams Realty - Moorestown. Bright MLS
- $330,0004 bd2 ba2k sqft7 Matro Ave, Berlin, NJ 08009For SaleMLS ID #NJCD2125912, Christopher Basile, Keller Williams Realty - Washington Township. Bright MLS
- $320,0003 bd3 ba1.5k sqft53 Normans Ford Dr, Sicklerville, NJ 08081For SaleMLS ID #NJCD2124208, Nancy Malone, Coldwell Banker Realty. Bright MLS
- $359,0003 bd2 ba2.4k sqft449 Chestnut St, Williamstown, NJ 08094For SaleMLS ID #NJGL2079844, Dana Lawrence, RE/MAX Community-Williamstown. Bright MLS
- $449,9003 bd3 ba1.9k sqft110 Madison Ave, Turnersville, NJ 08012For SaleMLS ID #NJGL2080066, Sandra Hedenberg, Real Broker, LLC. Bright MLS
- $374,8884 bd2 ba1.5k sqft132 E Taunton Ave, West Berlin, NJ 08091For SaleMLS ID #NJCD2129430, DOLORES PERNA-EKSTOWICZ, Real Broker, LLC. Bright MLS
- $379,0002 bd1 ba864 sqft177 Madison Ave, Clayton, NJ 08312For SaleMLS ID #NJGL2080120, Kristina Zingler, RE/MAX Community-Williamstown. Bright MLS
- $364,9004 bd3 ba1.5k sqft1 Rondon Ave, Berlin, NJ 08009For SaleMLS ID #NJCD2129016, Ms. JoLyn Hartman, Redfin. Bright MLS
- $313,7002 bd2 ba1.4k sqft309 Martinique Dr, Williamstown, NJ 08094For SaleMLS ID #NJGL2077378, Ken Stets, Prime Realty Partners. Bright MLS
- $325,0004 bd2 ba1.4k sqft1054 Bradford Dr, Williamstown, NJ 08094For SaleMLS ID #NJGL2071154, Jill Simmermon, Real Broker, LLC. Bright MLS
- $349,9003 bd2 ba1.2k sqft9 Ware Dr, Glassboro, NJ 08028For SaleMLS ID #NJGL2078378, Joe Lamb, Lamb Realty. Bright MLS
- $465,0005 bd3 ba2.2k sqft109 Carissa Ln, Sicklerville, NJ 08081For SaleMLS ID #NJCD2118622, Nick Christopher, Real Broker, LLC. Bright MLS
- $359,9003 bd2 ba1.4k sqft1697 Coles Mill Rd, Franklinville, NJ 08322For SaleMLS ID #NJGL2079240, JUAN RODRIGUEZ CRUZ, Garden State Properties Group - Merchantville. Bright MLS
- $335,0002 bd1 ba1.1k sqft222 Zimmerman Ave, Chesilhurst, NJ 08089For SaleMLS ID #NJCD2127764, Linda O'Connell, Elfant Wissahickon-Rittenhouse Square. Bright MLS
- $345,0003 bd2 ba1.7k sqft136 Baird Ave, Mount Ephraim, NJ 08059For SaleMLS ID #NJCD2129496, Kathy McDonald, BHHS Fox & Roach - Haddonfield. Bright MLS
- $425,0003 bd3 ba1.7k sqft826 Canal St, Turnersville, NJ 08012For SaleMLS ID #NJGL2078898, Joe DeBella, KW Empower. Bright MLS
