Open House Scheduled for 8/15 Cancelled. Welcome to the Gateway of Touisett, one of Swansea's most desirable neighborhoods. Set on a spacious corner lot spanning nearly half an acre, this well maintained 3 bedroom, 2 bathroom tri-level home offers comfort and peace of mind. Inside you'll find hardwood floors throughout, fresh paint, stainless steel kitchen appliances, and two cozy living rooms, one on the upper level and one on the lower level. The partially finished basement adds valuable extra space, while the screened in three season room and patio with firepit make outdoor living a joy. Recent updates include a new roof, vinyl siding, solar array, standby generator, tankless on demand hot water, and nearly all new windows. Central air and two driveways with ample off street parking complete this move in ready home.
Sold for $565,000
$565,000
433 Pearse Rd, Swansea, MA 02777
3beds
1,401sqft
Single Family Residence
Built in 1960
0.43 Acres Lot
$565,300 Zestimate®
$403/sqft
$2,857 Estimated rent
Home value
$565,300
$526,000 - $611,000
$2,857/mo
Zestimate® history
Owner options
List your home for rent
$2,857/mo
Rent Zestimate®
Find your next renter with Zillow Rental Manager. Plus, with online applications, you can quickly screen prospective tenants – for free.
$2,857/mo
Rent Zestimate®
Refinance and save
$3,717/mo
Est. payment
Refinancing to a lower rate could help reduce your monthly payments and save thousands over the life of the loan.
$3,717/mo
Est. payment
Explore your selling options
Work with a Zillow partner agent
Leverage their expertise and Zillow's premium Showcase listings to get your home seen by more buyers.
Get startedList with your own agent
Get your home in front of millions of buyers by listing it on Zillow.
Learn how to do itSell it yourself
Take full control of how buyers see your home on Zillow by listing For Sale by Owner (FSBO).
List your homeWhat's special
Vinyl sidingSolar arrayPatio with firepitStainless steel kitchen appliancesNew roofHardwood floors throughoutFresh paint
Zillow last checked:
Listing updated:
Listed by:
Christopher R. Carreiro, Esquire 508-496-1095,
Lands End Realty, Inc. 508-812-0210,
Christopher R. Carreiro, Esquire 508-496-1095
Bought with:
The BAP Team
Lamacchia Realty, Inc.
Source: MLS PIN,MLS#: 73544985
Facts & features
Interior
Bedrooms & bathrooms
- Bedrooms: 3
- Bathrooms: 2
- Full bathrooms: 1
- 1/2 bathrooms: 1
Primary bedroom
- Features: Closet, Flooring - Hardwood
- Level: Second
- Area: 132
- Dimensions: 11 x 12
Bedroom 2
- Features: Closet, Flooring - Hardwood
- Level: Second
- Area: 132
- Dimensions: 11 x 12
Bedroom 3
- Features: Closet, Flooring - Hardwood
- Level: Second
- Area: 99
- Dimensions: 11 x 9
Bathroom 1
- Level: First
- Area: 56
- Dimensions: 8 x 7
Bathroom 2
- Features: Bathroom - Full, Flooring - Stone/Ceramic Tile, Lighting - Overhead
- Level: Second
Dining room
- Features: Flooring - Hardwood, Lighting - Overhead
- Level: Second
- Area: 80.75
- Dimensions: 9.5 x 8.5
Family room
- Features: Flooring - Hardwood, Exterior Access
- Level: Second
- Area: 224.25
- Dimensions: 11.5 x 19.5
Kitchen
- Features: Flooring - Hardwood, Countertops - Stone/Granite/Solid, Open Floorplan, Remodeled, Stainless Steel Appliances, Gas Stove, Lighting - Pendant, Lighting - Overhead
- Level: Second
- Area: 110.5
- Dimensions: 13 x 8.5
Living room
- Features: Flooring - Vinyl, Cable Hookup, Deck - Exterior, Exterior Access, Recessed Lighting, Lighting - Overhead
- Level: First
- Area: 441
- Dimensions: 21 x 21
Heating
- Baseboard
Cooling
- Central Air
Appliances
- Included: Tankless Water Heater, Range, Dishwasher, Microwave, Refrigerator
- Laundry: In Basement, Gas Dryer Hookup, Washer Hookup
Features
- Closet, Lighting - Overhead, Bonus Room
- Flooring: Tile, Vinyl, Hardwood, Flooring - Vinyl
- Basement: Partial
- Has fireplace: No
Interior area
- Total structure area: 1,401
- Total interior livable area: 1,401 sqft
- Finished area above ground: 1,257
- Finished area below ground: 144
Property
Parking
- Total spaces: 6
- Parking features: Off Street, Driveway, Paved
- Uncovered spaces: 6
Features
- Levels: Multi/Split
- Patio & porch: Porch, Screened, Patio
- Exterior features: Porch, Porch - Screened, Patio, Storage
- Waterfront features: River, 3/10 to 1/2 Mile To Beach, Beach Ownership(Public)
- Frontage length: 176.00
Lot
- Size: 0.43 Acres
- Features: Corner Lot, Gentle Sloping
Details
- Foundation area: 882
- Parcel number: 3611072
- Zoning: RES
Construction
Type & style
- Home type: SingleFamily
- Property subtype: Single Family Residence
Materials
- Frame
- Foundation: Concrete Perimeter
- Roof: Shingle
Condition
- Year built: 1960
Utilities & green energy
- Electric: Generator, 100 Amp Service
- Sewer: Private Sewer
- Water: Public
- Utilities for property: for Gas Range, for Gas Dryer, Washer Hookup
Community & HOA
Community
- Features: Public Transportation, Shopping, Park, Walk/Jog Trails, Stable(s), Golf, Medical Facility, Bike Path, Conservation Area, Highway Access, House of Worship, Marina, Public School, T-Station
- Subdivision: Touisset
HOA
- Has HOA: No
Location
- Region: Swansea
Financial & listing details
- Price per square foot: $403/sqft
- Tax assessed value: $394,000
- Annual tax amount: $4,708
- Date on market: 8/11/2026
- Listing terms: Contract
Price history
| Date | Event | Price |
|---|---|---|
| 9/29/2026 | Sold | $565,000+0%$403/sqft |
Source: MLS PIN #73544985 Report a problem | ||
| 8/25/2026 | Pending sale | $564,900$403/sqft |
Source: MLS PIN #73544985 Report a problem | ||
| 8/5/2026 | Price change | $564,900-1.7%$403/sqft |
Source: MLS PIN #73544985 Report a problem | ||
| 7/6/2026 | Listed for sale | $574,900+325.9%$410/sqft |
Source: MLS PIN #73544985 Report a problem | ||
| 10/2/1996 | Sold | $135,000+4.7%$96/sqft |
Source: Public Record Report a problem | ||
| 10/1/1987 | Sold | $129,000$92/sqft |
Source: Public Record Report a problem | ||
Public tax history
| Year | Property taxes | Tax assessment |
|---|---|---|
| 2025 | $4,708 -0.3% | $395,000 +0.3% |
| 2024 | $4,724 +2.3% | $394,000 +12% |
| 2023 | $4,619 +13.6% | $351,800 +24.5% |
| 2022 | $4,067 +2.7% | $282,600 +11.6% |
| 2021 | $3,959 +0.1% | $253,300 -0.2% |
| 2020 | $3,954 +5.6% | $253,800 +5.1% |
| 2019 | $3,744 +3.4% | $241,400 +1.9% |
| 2018 | $3,620 +6.3% | $236,900 -7.6% |
| 2017 | $3,405 -1.3% | $256,400 +0.5% |
| 2016 | $3,449 +7.8% | $255,100 +4.7% |
| 2015 | $3,200 -10.6% | $243,700 -12.6% |
| 2014 | $3,580 +13.3% | $278,800 +6.1% |
| 2013 | $3,159 +4.3% | $262,800 -2.2% |
| 2012 | $3,028 +16.1% | $268,700 +8.1% |
| 2011 | $2,609 +21.5% | $248,500 +9.7% |
| 2010 | $2,147 -0.7% | $226,500 -8.3% |
| 2009 | $2,162 +1.3% | $247,100 -4.3% |
| 2008 | $2,134 -11.1% | $258,300 -4.2% |
| 2007 | $2,401 +14.1% | $269,500 +0.6% |
| 2006 | $2,105 +5.6% | $267,800 +8.7% |
| 2005 | $1,993 +2% | $246,300 +62% |
| 2004 | $1,953 +5.6% | $152,000 |
| 2002 | $1,850 +6% | $152,000 +16.6% |
| 2001 | $1,746 +6.6% | $130,400 +3.5% |
| 2000 | $1,638 +9.1% | $126,000 +3.3% |
| 1997 | $1,502 | $122,000 |
Find assessor info on the county website
Neighborhood: 02777
Nearby homes
- $674,4003 bd3 ba2.9k sqft445 Pearse Rd, Swansea, MA 02777Off Market
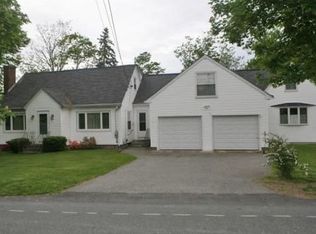
- $629,9003 bd2 ba1.1k sqft11 Tallawanda Rd, Swansea, MA 02777Off Market

- $482,3003 bd1 ba960 sqft428 Pearse Rd, Swansea, MA 02777Off Market
- $458,8002 bd1 ba1.4k sqft43 Tallawanda Rd, Swansea, MA 02777Off Market
- $505,3004 bd1 ba1.3k sqft448 Pearse Rd, Swansea, MA 02777Off Market
- $434,1003 bd1 ba1.2k sqft109 Dellawanda Rd, Swansea, MA 02777Off Market
- $441,3003 bd1 ba1.2k sqft117 Dellawanda Rd, Swansea, MA 02777Off Market
- $519,9003 bd2 ba1.3k sqft101 Dellawanda Rd, Swansea, MA 02777Off Market
Nearby schools
GreatSchools rating
- 5/10Joseph G Luther Elementary SchoolGrades: 3-5Distance: 0.6 mi
- 7/10Joseph Case Jr High SchoolGrades: 6-8Distance: 1.9 mi
- 6/10Joseph Case High SchoolGrades: 9-12Distance: 1.9 mi
Schools provided by the listing agent
- Elementary: Luther/Hoyle
- Middle: Case Jr.
- High: Case High
Source: MLS PIN. This data may not be complete. We recommend contacting the local school district to confirm school assignments for this home.
Get a cash offer in 3 minutes
Find out how much your home could sell for in as little as 3 minutes with a no-obligation cash offer.
Estimated market value
$565,300
Get a cash offer in 3 minutes
Find out how much your home could sell for in as little as 3 minutes with a no-obligation cash offer.
Estimated market value
$565,300
- Massachusetts
- Bristol County
- Swansea
- 02777
- 433 Pearse Rd
