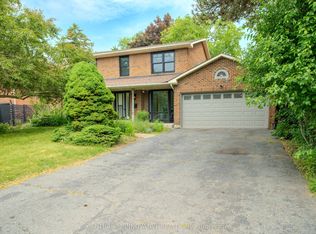
This very special custom home in the highly desirable West Rouge community is ready to welcome its next chapter. Offering a grand, traditional and spacious layout with thoughtfully designed living space, it is perfectly set on a huge 60 x 180 ft mature treed lot. The home beautifully blends the warmth and character of traditional craftsmanship with carefully restored and updated finishes for today's lifestyle. The main floor features formal living and dining rooms, a welcoming family room, spacious eat-in kitchen, bright sunroom, convenient laundry and powder room, while the original wood staircase and beautifully refinished hardwood floors preserve the timeless character of the home. Upstairs are four generous bedrooms, including a primary with 2-piece ensuite, plus a 5-piece family bath. The incredibly bright lower level with above ground windows and a walk-up separate entrance, offers exceptional multi-generational potential with a full kitchen, newly renovated 3-piece bath, sauna, recreation space, cantina with built-in shelving and direct access to the oversized double garage with plenty of loft storage. The home also features a smart home security system, a spacious front porch and a large balcony. A generous driveway provides plenty of parking, while the remarkably deep backyard, framed by majestic trees, creates a private sanctuary rarely found in the city. Conveniently located near the 401, TTC, GO Transit, waterfront and beach, U of T Scarborough Campus and Rouge waterfront trails, this is a truly beautiful, move-in-ready family home from which to create your own wonderful memories.
For sale
C$1,299,900
433 Port Union Rd, Toronto, ON M1C 2L6
4beds
4baths
Single Family Residence
Built in ----
10,800 Square Feet Lot
$-- Zestimate®
C$--/sqft
C$-- HOA
What's special
Welcoming family roomSpacious eat-in kitchenBright sunroomOriginal wood staircaseBeautifully refinished hardwood floorsFour generous bedroomsWalk-up separate entrance
- 6 hours
- 3
- 0
Zillow last checked:
Listing updated:
Listed by:
RE/MAX HALLMARK FIRST GROUP REALTY LTD.
Source: TRREB,MLS®#: E13808688 Originating MLS®#: Toronto Regional Real Estate Board
Originating MLS®#: Toronto Regional Real Estate BoardFacts & features
Interior
Bedrooms & bathrooms
- Bedrooms: 4
- Bathrooms: 4
Heating
- Forced Air, Gas
Cooling
- Central Air
Features
- In-Law Capability
- Flooring: Carpet Free
- Basement: Walk-Up Access,Separate Entrance,Finished
- Has fireplace: Yes
- Fireplace features: Wood Burning
Interior area
- Living area range: 1500-2000 null
Video & virtual tour
Property
Parking
- Total spaces: 6
- Parking features: Garage
- Has garage: Yes
Features
- Stories: 2
- Pool features: None
Lot
- Size: 10,800 Square Feet
Details
- Parcel number: 062190050
Construction
Type & style
- Home type: SingleFamily
- Property subtype: Single Family Residence
Materials
- Brick
- Foundation: Concrete Block
- Roof: Tar/Gravel,Shingle,Flat
Utilities & green energy
- Sewer: Sewer
Community & HOA
Location
- Region: Toronto
Financial & listing details
- Annual tax amount: C$5,475
- Date on market: 9/21/2026
Price history
Price history is unavailable.
Public tax history
Tax history is unavailable.
Climate risks
Neighborhood: Rouge
Nearby schools
GreatSchools rating
No schools nearby
We couldn't find any schools near this home.

Similar homes
- C$1,399,0004 bd4 ba-- sqft15 Satchell Blvd, Toronto, ON M1C 3B3For Sale
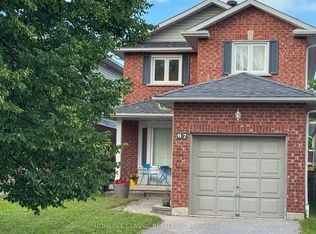
 MLS ID #E13804368, REMAX CONNECT REALTY. TRREB
 - C$1,068,8003 bd4 ba-- sqft94 Clappison Blvd, Toronto, ON M1C 2H1For Sale
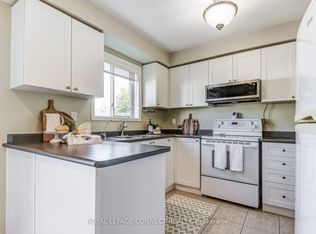
 MLS ID #E13810768, ROYAL LEPAGE SIGNATURE REALTY. TRREB
 - C$1,249,0004 bd3 ba-- sqft520 McLeod Cres, Pickering, ON L1W 3M5For Sale
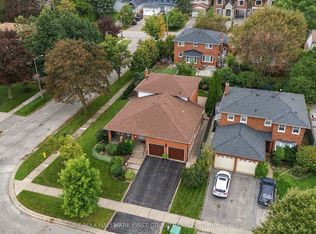 MLS ID #E13795592, RE/MAX HALLMARK FIRST GROUP REALTY LTD.. TRREB
 - C$1,599,9997 bd5 ba-- sqft172 Lawson Rd, Toronto, ON M1C 2J4For Sale
 MLS ID #E13809296, CENTURY 21 INNOVATIVE REALTY INC.. TRREB
