''Querencia'' -- a place from which one draws strength; a sanctuary where one is most authentically themselves.
Few properties can claim architectural lineage spanning four centuries, and fewer wear it as gracefully as ''Querencia.'' Begun as a 1750s colonial farmhouse and expanded in the 1840s with a Greek Revival addition, the home carries two centuries of early American architecture in its bones -- hand-hewn beams, original wide board floors, and Dutch doors original to the property. In the mid-20th century, architect John Messick, a contemporary of I.M. Pei sharing his sensitivity for blending modern elements into historic settings, added a third chapter: a silo-form modern wing nodding to the property's agricultural past, its interior a fully realized mid-century masterwork. The result is a rare architectural conversation across three eras, united by a top-to-bottom renovation with high-end fixtures throughout, and impeccably furnished.
An oversized inglenook fireplace anchors the kitchen, seating, and dining areas in the modern wing -- one of three working fireplaces, alongside two original wood-burning fireplaces in the historic wing. ''Querencia'' was recently profiled in Dwell magazine and other design publications for this blend of eighteenth, nineteenth, and mid-twentieth century architecture.
THE HOME
Four bedrooms and four bathrooms are arranged with rare flexibility: a downstairs primary suite with fireplace and dressing room, an upstairs primary suite also with dressing room, an additional en-suite bedroom, and two further bedrooms, one sharing a full bath with a soaking tub overlooking the property. Ample closets and storage run throughout, and one additional room flexes easily into a bedroom or an office.
THE GROUNDS
''Querencia'' sits along a winding country lane, its eight private acres embraced by six hundred additional acres of rolling farmland, bordered by the Old Kinderhook Golf Club, with only a couple of other homes within half a mile. This is a landscape, not a lot: antique barns, two spring-fed ponds, and wildflower fields rolling toward the horizon, the house settled into its hillside rather than placed upon it.
A new swimming pool and stone terraces invite alfresco living year-round, while two barns, one weathered and one classic red, offer immediate utility and future potential, including existing designs for a main house addition and a proposed guest house site overlooking the ponds.
A SANCTUARY - NOW & THEN
The name is intentional. Long before its restoration, the property served as a sanctuary for rescued livestock -- the house was worn, but the love in it was unmistakable, and that spirit has guided every stage of its renovation. ''Querencia'' asks to be felt as much as seen, a home for another generation to steward.
LOCATION
Eight minutes to Kinderhook, twelve to Chatham, twenty to Hudson and Amtrak, thirty to the Berkshires, thirty-five to Tanglewood, forty to Albany International Airport, and two and a half hours to Boston. ''Querencia'' places you within easy reach of quaint villages, antique shopping, farm stands, and hiking trails, with the Catskills' Kaaterskill Falls and the Berkshires' fine dining and Tanglewood all close by.
Active
$2,550,000
433 Rapp Road N, Valatie, NY 12184
4beds
3,125sqft
Single Family Residence
Built in 1740
8.1 Acres Lot
$-- Zestimate®
$816/sqft
$-- HOA
What's special
Greek revival additionThree working fireplacesOriginal wide board floorsNew swimming poolEn-suite bedroomSilo-form modern wingHand-hewn beams
- 34 days
- 1,015
- 109
Zillow last checked:
Listing updated:
Listed by:
Brown Harris Stevens Hudson 518-828-0181,
Stephan Delventhal 518-312-0956,
Nancy Felcetto 917-626-6755,
Brown Harris Stevens Hudson
Source: HVCRMLS,MLS#: 20265314
Facts & features
Interior
Bedrooms & bathrooms
- Bedrooms: 4
- Bathrooms: 4
- Full bathrooms: 4
Primary bedroom
- Level: First
Primary bedroom
- Level: Second
Bedroom
- Level: Second
Bedroom
- Level: Main
Primary bathroom
- Level: Main
Primary bathroom
- Level: Second
Bathroom
- Level: Basement
Bathroom
- Level: Second
Other
- Level: Main
Den
- Level: Basement
Dining room
- Level: First
Kitchen
- Level: First
Living room
- Level: Main
Heating
- Forced Air, Oil, Wood
Cooling
- Central Air, See Remarks
Appliances
- Included: Washer, Vented Exhaust Fan, Refrigerator, Range, Dryer, Dishwasher
- Laundry: Main Level, Sink
Features
- Beamed Ceilings, Breakfast Bar, Chandelier, Double Vanity, His and Hers Closets, Kitchen Island, Natural Woodwork, Primary Downstairs, Walk-In Closet(s)
- Flooring: Hardwood
- Basement: Unfinished
- Number of fireplaces: 3
- Fireplace features: Bedroom, Den, Dining Room
Interior area
- Total structure area: 3,125
- Total interior livable area: 3,125 sqft
- Finished area above ground: 3,125
- Finished area below ground: 0
Property
Parking
- Parking features: Driveway
- Has uncovered spaces: Yes
Features
- Levels: Two
- Stories: 2
- Patio & porch: Patio
- Exterior features: Courtyard, Garden, Private Yard
- Pool features: In Ground, Outdoor Pool
- Has view: Yes
- View description: Pasture, Pond, Pool, Rural, Trees/Woods, Water
- Has water view: Yes
- Water view: Pond,Water
Lot
- Size: 8.1 Acres
- Features: Pond on Lot, Back Yard, Front Yard, Garden, Gentle Sloping, Meadow, Native Plants, Pasture, Private, Views, Wooded
Details
- Additional structures: Barn(s)
- Parcel number: 104489 13.115
- Zoning: 02-residence
- Other equipment: Call Listing Agent
Construction
Type & style
- Home type: SingleFamily
- Architectural style: Farmhouse
- Property subtype: Single Family Residence
Materials
- Clapboard, Glass, Plaster, Stone
- Foundation: Stone
- Roof: Metal
Condition
- Updated/Remodeled
- New construction: No
- Year built: 1740
Utilities & green energy
- Electric: 200+ Amp Service
- Sewer: Septic Tank
- Water: Well
- Utilities for property: Cable Available, Electricity Connected, Propane
Community & HOA
Community
- Security: Carbon Monoxide Detector(s), Closed Circuit Camera(s), Security System, Smoke Detector(s)
Location
- Region: Valatie
Financial & listing details
- Price per square foot: $816/sqft
- Tax assessed value: $425,000
- Annual tax amount: $11,881
- Date on market: 9/11/2026
- Electric utility on property: Yes
- Road surface type: Gravel
Estimated market value
Not available
Estimated sales range
Not available
$4,633/mo
Price history
| Date | Event | Price |
|---|---|---|
| 9/11/2026 | Listed for sale | $2,550,000-1.7%$816/sqft |
Source:  HVCRMLS #20265314 Report a problem HVCRMLS #20265314 Report a problem | ||
| 6/5/2026 | Listing removed | $2,595,000$830/sqft |
Source: HVCRMLS #20255725 Report a problem | ||
| 4/16/2026 | Price change | $2,595,000-7.2%$830/sqft |
Source: HVCRMLS #20255725 Report a problem | ||
| 11/17/2025 | Listed for sale | $2,795,000-19%$894/sqft |
Source: HVCRMLS #20255725 Report a problem | ||
| 9/24/2025 | Listing removed | $3,450,000$1,104/sqft |
Source:  OneKey® MLS as distributed by MLS GRID #867833 Report a problem OneKey® MLS as distributed by MLS GRID #867833 Report a problem | ||
| 5/29/2025 | Listed for sale | $3,450,000+6.2%$1,104/sqft |
Source: OneKey® MLS as distributed by MLS GRID #867833 Report a problem | ||
| 12/5/2024 | Listing removed | $3,250,000$1,040/sqft |
Source:  Halstead / Brown Harris Stevens #23220976 Report a problem Halstead / Brown Harris Stevens #23220976 Report a problem | ||
| 10/10/2024 | Listed for sale | $3,250,000+420%$1,040/sqft |
Source: Halstead / Brown Harris Stevens #23220976 Report a problem | ||
| 6/9/2021 | Sold | $625,000+7.8%$200/sqft |
Source:  Global MLS #202114185 Report a problem Global MLS #202114185 Report a problem | ||
| 4/9/2021 | Pending sale | $579,900$186/sqft |
Source:  Columbia Greene Northern Dutchess MLS #136661 Report a problem Columbia Greene Northern Dutchess MLS #136661 Report a problem | ||
| 4/9/2021 | Contingent | $579,900$186/sqft |
Source:  Columbia Greene Northern Dutchess MLS #136661 Report a problem Columbia Greene Northern Dutchess MLS #136661 Report a problem | ||
| 3/21/2021 | Price change | $579,900+1.2%$186/sqft |
Source: Global MLS #202114185 Report a problem | ||
| 11/11/2020 | Price change | $573,000-1%$183/sqft |
Source: Berkshire Hathaway Blake #202024413 Report a problem | ||
| 9/23/2020 | Price change | $579,000-3.3%$185/sqft |
Source: Berkshire Hathaway Blake #202024413 Report a problem | ||
| 8/17/2020 | Price change | $599,000-4.2%$192/sqft |
Source: Berkshire Hathaway Blake #202024413 Report a problem | ||
| 8/4/2020 | Listed for sale | $625,000+12.4%$200/sqft |
Source: Berkshire Hathaway Blake #202024413 Report a problem | ||
| 8/11/2005 | Sold | $556,000$178/sqft |
Source: Public Record Report a problem | ||
Public tax history
| Year | Property taxes | Tax assessment |
|---|---|---|
| 2025 | -- | $425,000 |
| 2024 | -- | $425,000 |
| 2023 | -- | $425,000 |
| 2022 | -- | $425,000 |
| 2021 | -- | $425,000 |
| 2020 | -- | $425,000 +22.4% |
| 2019 | -- | $347,300 |
| 2018 | -- | $347,300 |
| 2017 | -- | $347,300 |
| 2016 | -- | $347,300 |
| 2015 | -- | $347,300 |
| 2014 | -- | $347,300 -4% |
| 2013 | -- | $361,780 |
| 2012 | -- | $361,780 -10% |
| 2011 | -- | $401,983 |
| 2010 | -- | $401,983 +5% |
| 2009 | -- | $382,841 +3% |
| 2008 | -- | $371,690 +10% |
| 2007 | -- | $337,900 +10% |
| 2006 | -- | $307,164 +20% |
| 2005 | -- | $255,970 +10% |
| 2004 | -- | $232,700 +30% |
| 2003 | -- | $179,000 |
| 2002 | -- | $179,000 |
| 2001 | -- | $179,000 |
Find assessor info on the county website
Monthly payment
Climate risks
Neighborhood: 12184
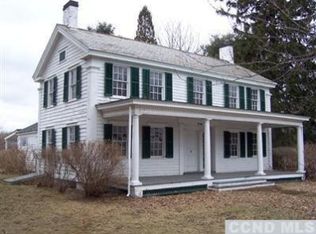
Similar homes
- $2,500,0005 bd4 ba4.6k sqft0 Undisclosed Address, Coxsackie, NY 12051Active
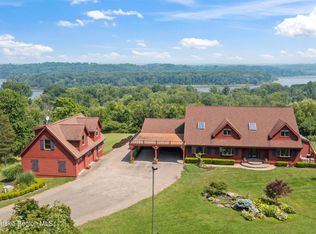
 MLS ID #20264164, Joanne Adamo Conway, Listing by: Heart Land Realty. HVCRMLS
 - $2,950,0007 bd7 ba3.7k sqft33 Broad Street, Kinderhook, NY 12106Active
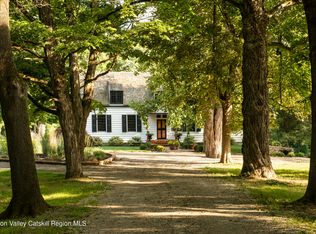 MLS ID #20265475, Thomas Pawlowski, Listing by: Four Seasons Sotheby's Int.. HVCRMLS
 - $2,450,0004 bd4 ba3.4k sqft567 4 Mile Point Road, Athens, NY 12015Active
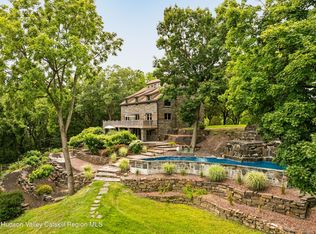 MLS ID #20264587, Anthony Dargenzio, Listing by: Houlihan Lawrence Inc.. HVCRMLS
 - $2,399,9995 bd4 ba3.7k sqft174 Webber Road, Earlton, NY 12058Active
 MLS ID #202627931, Marshall Morgan, Listing by: Empire Real Estate Firm LLC. Global MLS
 - $1,975,0003 bd4 ba3.3k sqft1530 River Road, New Baltimore, NY 12124ActiveMLS ID #20263135, Pamela King-Belfor, Listing by: Four Seasons Sotheby's Int.. HVCRMLS
- $2,975,0003 bd4 ba2.5k sqft188 Mount Merino Road, Hudson, NY 12534ActiveMLS ID #20265352, Kathryn Johnson, Listing by: William Pitt Sotheby's. HVCRMLS
- $1,950,0004 bd3 ba2.8k sqft116 Ridge Road, East Chatham, NY 12060ActiveMLS ID #20264369, Joseph Briggs, Listing by: William Pitt Sothebys Intn'l. HVCRMLS
- $2,150,0003 bd3 ba3.1k sqft53 May Lane, Spencertown, NY 12165ActiveMLS ID #20262099, Henry Hart, Listing by: Corcoran Country Living. HVCRMLS
- $1,350,0003 bd3 ba1.9k sqft1838 River Road, New Baltimore, NY 12124ActiveMLS ID #20263019, Matthew Carey, Listing by: Rouse + Co Real Estate. HVCRMLS
- $3,425,0003 bd4 ba3.3k sqft154 Schoolhouse Road, Stuyvesant, NY 12173ActiveMLS ID #20263743, Sarah Lipsky, Listing by: William Pitt Sothebys Intn'l. HVCRMLS
- $1,300,0004 bd4 ba3.1k sqft351 Dugway Road, Austerlitz, NY 12017ActiveMLS ID #20265233, Anthony Dargenzio, Listing by: Houlihan Lawrence Inc.. HVCRMLS
- $1,349,0005 bd4 ba3.3k sqft13 Conster Road, East Chatham, NY 12060ActiveMLS ID #20262157, Gary Lazarus, Listing by: Compass Greater NY LLC. HVCRMLS
- $1,625,0004 bd3 ba3.2k sqft388 Maple Drive, East Chatham, NY 12060ActiveMLS ID #20265663, Parker Meyer, Listing by: Four Seasons Sotheby's Int.. HVCRMLS
- $2,300,0003 bd3 ba4.5k sqft4450 Route 81, Greenville, NY 12083ActiveMLS ID #20262892, Angela Lanuto, RSPS, Listing by: Coldwell Banker Village Green. HVCRMLS
- $1,650,0003 bd3 ba2.5k sqft119 Fern Hill Road, Ghent, NY 12075ActiveMLS ID #20260491, Joseph Briggs, Listing by: William Pitt Sothebys Intn'l. HVCRMLS
