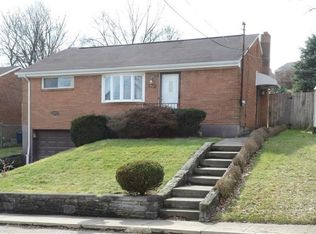
Charming all-brick ranch nestled on a peaceful dead-end street! Step inside to a bright and welcoming living room highlighted by hardwood floors and a beautiful bay window that brings in an abundance of natural light. The updated kitchen features attractive cabinetry, butcher block countertops, stainless steel appliances, tile backsplash, and a farmhouse sink, creating a stylish and functional space for both everyday living and entertaining. The main level offers three generously sized bedrooms along with an updated ceramic tile full bath. The third bedroom is currently being used as a dining room and features built-in cabinetry and a beverage refrigerator, providing added functionality and flexibility. The finished lower level offers even more living space with a spacious updated game room, an additional flex room that would make an ideal home office or guest area, a second full ceramic tile bathroom, laundry area, and integral one-car garage. Numerous updates have been completed throughout the home, including the roof, kitchen, bathrooms, game room, electric panel, flooring, and more. Step outside to the covered rear patio, perfect for relaxing or entertaining while overlooking the level backyard, which also includes a storage shed. A one-year home warranty is included for additional peace of mind. Conveniently located with easy access to Downtown Pittsburgh, the North Shore, shopping, dining, parks, and major transportation routes!
For sale
Price cut: $1K (10/20)
$199,000
433 Ridgemont Dr, Pittsburgh, PA 15220
3beds
875sqft
Single Family Residence
Built in 1960
5,963 Square Feet Lot
$197,300 Zestimate®
$227/sqft
$-- HOA
What's special
- 23 days
- 980
- 87
Likely to sell faster than
Zillow last checked:
Listing updated:
Listed by:
John Adair 412-833-5405,
COLDWELL BANKER REALTY 412-833-5405
Source: WPMLS,MLS#: 1777351 Originating MLS: West Penn Multi-List
Originating MLS: West Penn Multi-ListFacts & features
Interior
Bedrooms & bathrooms
- Bedrooms: 3
- Bathrooms: 2
- Full bathrooms: 2
Primary bedroom
- Level: Main
- Dimensions: 12x12
Bedroom 2
- Level: Main
- Dimensions: 11x9
Bedroom 3
- Level: Main
- Dimensions: 11x9
Den
- Level: Lower
- Dimensions: 10x7
Game room
- Level: Lower
- Dimensions: 20x11
Kitchen
- Level: Main
- Dimensions: 12x9
Living room
- Level: Main
- Dimensions: 18x13
Heating
- Forced Air, Gas
Cooling
- Wall Unit(s), Wall/Window Unit(s)
Appliances
- Included: Some Gas Appliances, Dishwasher, Microwave, Refrigerator, Stove
Features
- Flooring: Ceramic Tile, Hardwood, Vinyl
- Windows: Multi Pane
- Basement: Finished,Interior Entry
Interior area
- Total structure area: 875
- Total interior livable area: 875 sqft
Video & virtual tour
Property
Parking
- Total spaces: 1
- Parking features: Built In, Garage Door Opener
- Has attached garage: Yes
Features
- Levels: One
- Stories: 1
Lot
- Size: 5,963 Square Feet
- Dimensions: 0.1369
Details
- Parcel number: 0018D00055000000
Construction
Type & style
- Home type: SingleFamily
- Architectural style: Colonial,Ranch
- Property subtype: Single Family Residence
Materials
- Brick
- Roof: Composition
Condition
- Resale
- Year built: 1960
Details
- Warranty included: Yes
Utilities & green energy
- Sewer: Public Sewer
- Water: Public
Community & HOA
Community
- Features: Public Transportation
Location
- Region: Pittsburgh
Financial & listing details
- Price per square foot: $227/sqft
- Tax assessed value: $74,900
- Annual tax amount: $2,045
- Date on market: 10/2/2026
Estimated market value
$197,300
$187,000 - $207,000
$1,503/mo
Price history
| Date | Event | Price |
|---|---|---|
| 10/20/2026 | Price change | $199,000-0.5%$227/sqft |
Source:  WPMLS #1777351 Report a problem WPMLS #1777351 Report a problem | ||
| 10/2/2026 | Price change | $200,000-2.4%$229/sqft |
Source: WPMLS #1777351 Report a problem | ||
| 9/9/2026 | Price change | $205,000-2.4%$234/sqft |
Source: WPMLS #1754975 Report a problem | ||
| 7/1/2026 | Listed for sale | $210,000$240/sqft |
Source: WPMLS #1754975 Report a problem | ||
| 6/23/2026 | Contingent | $210,000$240/sqft |
Source: WPMLS #1754975 Report a problem | ||
| 6/8/2026 | Price change | $210,000-3.4%$240/sqft |
Source: WPMLS #1754975 Report a problem | ||
| 5/22/2026 | Listed for sale | $217,500$249/sqft |
Source: WPMLS #1754975 Report a problem | ||
Public tax history
| Year | Property taxes | Tax assessment |
|---|---|---|
| 2025 | $1,400 +6.8% | $56,900 |
| 2024 | $1,311 +387.1% | $56,900 |
| 2023 | $269 | $56,900 |
| 2022 | $269 | $56,900 |
| 2021 | $269 +2% | $56,900 |
| 2020 | $264 -2% | $56,900 |
| 2019 | $269 -79.1% | $56,900 |
| 2018 | $1,288 | $56,900 |
| 2017 | $1,288 +378.4% | $56,900 |
| 2016 | $269 -78.6% | $56,900 |
| 2015 | $1,259 +391.7% | $56,900 |
| 2014 | $256 | $56,900 -5% |
| 2013 | -- | $59,900 +9.7% |
| 2012 | -- | $54,600 |
| 2011 | -- | $54,600 |
| 2010 | -- | $54,600 |
| 2009 | -- | $54,600 |
| 2008 | -- | $54,600 |
| 2007 | -- | $54,600 |
| 2006 | -- | $54,600 |
| 2005 | -- | $54,600 |
| 2004 | -- | $54,600 -21.6% |
| 2003 | -- | $69,600 |
| 2002 | -- | $69,600 |
Find assessor info on the county website
Monthly payment
Est. payment
Payment breakdown
Explore the cost of this home by adjusting the details. Changes won't be saved.Climate risks
Neighborhood: Ridgemont
Nearby schools
Schools provided by the listing agent
- District: Pittsburgh
Source: WPMLS. This data may not be complete. We recommend contacting the local school district to confirm school assignments for this home.
Similar homes
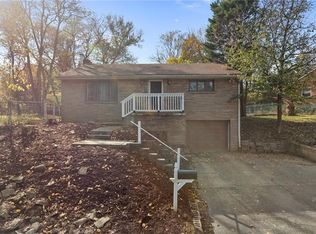
- $179,9005 bd3 ba1k sqft1541 Methyl St, Pittsburgh, PA 15216For Sale
 MLS ID #1780746, Timothy Fitzgerald. WPMLS
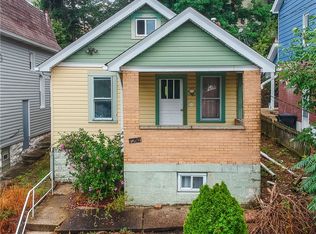
 - $239,9002 bd2 ba925 sqft2214 Old Oak Dr, Pittsburgh, PA 15220For Sale
 MLS ID #1779944, Shanna Funwela. WPMLS
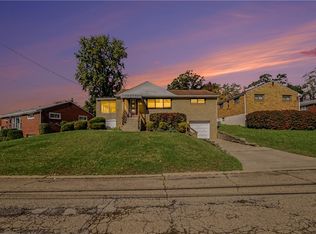
 - $220,0003 bd3 ba1.1k sqft334 Caperton St, Pittsburgh, PA 15210For Sale
 MLS ID #1778398, Michael Pohlot. WPMLS
 - $199,9002 bd1 ba920 sqft2270 Glenbury St, Pittsburgh, PA 15234For Sale
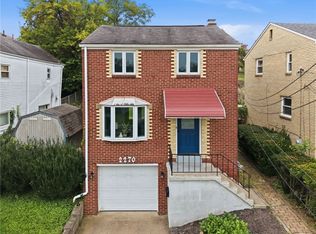 MLS ID #1777529, Matt O'Donnell. WPMLS
