Situated in the highly desirable Parten Ranch community, this exceptional single-story Taylor Morrison Jade floor plan combines modern design with everyday convenience. Offering 4 bedrooms, 3 full baths, a dedicated study, formal dining room, and a flexible bonus room, the layout easily adapts to a variety of lifestyles. The spacious living room flows into a beautifully appointed kitchen beneath soaring ceilings, creating a bright and welcoming space for gathering. The primary suite is tucked away for privacy and features a luxurious bath with an oversized walk-in shower and designer tile finishes, while every bedroom includes its own walk-in closet. Additional highlights include a custom-designed laundry room, sliding barn doors, a 3-car tandem garage with extra storage or workspace, and a backyard that overlooks a serene greenbelt. Residents enjoy top-rated DSISD schools, resort-style amenities, scenic walking trails, and convenient access to downtown Austin and Austin-Bergstrom International Airport, making this home an ideal blend of Hill Country charm and modern living.
Active
Price cut: $5.5K (9/25)
$749,500
433 Running Bird Rd, Austin, TX 78737
4beds
2,998sqft
Single Family Residence
Built in 2022
0.25 Acres Lot
$-- Zestimate®
$250/sqft
$83/mo HOA
What's special
Formal dining roomFlexible bonus roomDedicated studySliding barn doorsDesigner tile finishesSoaring ceilingsCustom-designed laundry room
- 45 days
- 1,124
- 85
Zillow last checked:
Listing updated:
Listed by:
Daniel Hill (512) 575-3644,
Compass RE Texas, LLC (512) 575-3644
Source: Unlock MLS,MLS#: 8077277
Facts & features
Interior
Bedrooms & bathrooms
- Bedrooms: 4
- Bathrooms: 3
- Full bathrooms: 3
- Main level bedrooms: 4
Heating
- Central
Cooling
- Central Air
Appliances
- Included: Built-In Electric Oven, Built-In Oven(s), Dishwasher, Disposal, ENERGY STAR Qualified Appliances, ENERGY STAR Qualified Dishwasher, Gas Cooktop, Double Oven, RNGHD
Features
- Built-in Features, Ceiling Fan(s), Double Vanity, French Doors, High Speed Internet, Kitchen Island, Recessed Lighting, Primary Bedroom on Main, Open Floorplan, Pantry, Walk-In Closet(s), Smart Home, Smart Thermostat, Gas Dryer Hookup, Multiple Living Areas, Washer Hookup, Study/Home Office
- Flooring: Carpet, Tile, Vinyl
- Windows: None
- Number of fireplaces: 1
- Fireplace features: Family Room
Interior area
- Total interior livable area: 2,998 sqft
Property
Parking
- Total spaces: 3
- Parking features: Attached, Driveway, Electric Vehicle Charging Station(s)
- Attached garage spaces: 3
Accessibility
- Accessibility features: None
Features
- Levels: One
- Stories: 1
- Patio & porch: Rear Porch
- Exterior features: Electric Car Plug-in, Gutters Full, Lighting
- Pool features: None
- Fencing: Back Yard, Fenced, Wrought Iron
- Has view: Yes
- View description: Neighborhood
- Waterfront features: None
Lot
- Size: 0.25 Acres
- Features: Back to Park/Greenbelt, Back Yard, Front Yard, Sprinkler - Automatic, Sprinkler - Back Yard, Sprinklers In Front, Sprinkler - In-ground
Details
- Additional structures: None
- Parcel number: 116386000A027004
- Special conditions: Standard
Construction
Type & style
- Home type: SingleFamily
- Property subtype: Single Family Residence
Materials
- Foundation: Slab
- Roof: Composition
Condition
- Resale
- New construction: No
- Year built: 2022
Details
- Builder name: Taylor Morrison
Utilities & green energy
- Sewer: Municipal Utility District (MUD)
- Water: Municipal Utility District (MUD)
- Utilities for property: Electricity Available, Internet-Fiber, Natural Gas Available, Phone Available, Sewer Available, Underground Utilities, Water Available
Community & HOA
Community
- Features: None
- Subdivision: Parten Ranch Ph 5
HOA
- Has HOA: Yes
- Services included: Common Area Maintenance
- HOA fee: $250 quarterly
- HOA name: KiTH Management Services
Location
- Region: Austin
Financial & listing details
- Price per square foot: $250/sqft
- Tax assessed value: $842,720
- Annual tax amount: $18,790
- Date on market: 8/11/2026
- Listing terms: Cash,Conventional,FHA,VA Loan
- Electric utility on property: Yes
Estimated market value
Not available
Estimated sales range
Not available
Not available
Price history
| Date | Event | Price |
|---|---|---|
| 9/25/2026 | Price change | $749,500-0.7%$250/sqft |
Source:  Unlock MLS #8077277 Report a problem Unlock MLS #8077277 Report a problem | ||
| 9/9/2026 | Price change | $755,000-1.3%$252/sqft |
Source: Unlock MLS #8077277 Report a problem | ||
| 8/25/2026 | Listed for sale | $765,000$255/sqft |
Source: Unlock MLS #8077277 Report a problem | ||
| 8/18/2026 | Contingent | $765,000$255/sqft |
Source: Unlock MLS #8077277 Report a problem | ||
| 8/11/2026 | Listed for sale | $765,000-1.3%$255/sqft |
Source: Unlock MLS #8077277 Report a problem | ||
| 3/19/2026 | Listing removed | $775,000$259/sqft |
Source: Unlock MLS #5920019 Report a problem | ||
| 2/16/2026 | Pending sale | $775,000$259/sqft |
Source: Unlock MLS #5920019 Report a problem | ||
| 12/19/2025 | Listed for sale | $775,000$259/sqft |
Source: Unlock MLS #5920019 Report a problem | ||
Public tax history
| Year | Property taxes | Tax assessment |
|---|---|---|
| 2025 | $17,735 -10.1% | $842,720 +3.6% |
| 2024 | $19,730 +13.1% | $813,732 -12.4% |
| 2023 | $17,437 +387.5% | $929,270 +603% |
| 2022 | $3,577 | $132,190 |
Find assessor info on the county website
Monthly payment
Est. payment
Payment breakdown
Explore the cost of this home by adjusting the details. Changes won't be saved.Climate risks
Neighborhood: 78737
Nearby schools
Schools provided by the listing agent
- Elementary: Sycamore Springs
- Middle: Sycamore Springs
- High: Dripping Springs
- District: Dripping Springs ISD
Source: Unlock MLS. This data may not be complete. We recommend contacting the local school district to confirm school assignments for this home.
Similar homes
- $869,0005 bd5 ba3.5k sqft159 Fireside Rd, Austin, TX 78737Active
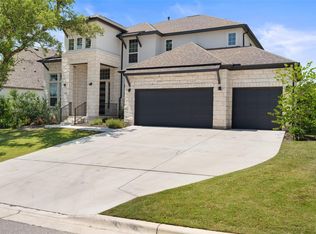
 MLS ID #2874051, Cesar Dominguez, Walzel Properties - Corporate Office. Unlock MLS
 - $595,0004 bd4 ba2.4k sqft5315 La Crosse Ave #8, Austin, TX 78739Active
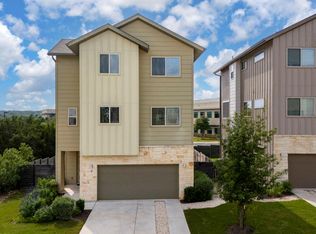 MLS ID #7295462, Theresa Bastian, Let's Move Austin LLC. Unlock MLS
 - $650,0004 bd4 ba3.4k sqft7609 Paruline Dr, Austin, TX 78738Active
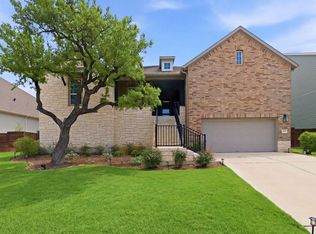 MLS ID #8863817, Rushabh Baldota, Walzel Properties - Corporate Office. Unlock MLS
 - $639,5003 bd3 ba2.3k sqft8307 Williamson Creek Dr, Austin, TX 78736Active
 MLS ID #4032909, David White, Keller Williams - Lake Travis. Unlock MLS
 - $795,0003 bd3 ba2.9k sqft12717 Lee Park Ln, Austin, TX 78732ActiveMLS ID #9349023, Doreen Tando, Austin 101 Realty, LLC. Unlock MLS
- $825,0005 bd3 ba3.2k sqft5210 Watusi Bnd, Austin, TX 78732ActiveMLS ID #4065426, Matt van Winkle, Compass RE Texas, LLC. Unlock MLS
- $599,0004 bd3 ba2.7k sqft127 Moonlit Stream Pass, Dripping Springs, TX 78620ActiveMLS ID #2305161, Alexia Dauterive, Compass RE Texas, LLC. Unlock MLS
- $799,9004 bd3 ba3.1k sqft17609 Chamoix Dr, Austin, TX 78738ActiveUnlock MLS
- $599,0004 bd3 ba2.6k sqft1130 Arrowhead Ranch Blvd, Dripping Springs, TX 78620ActiveMLS ID #6261740, Philip Myers, Bramlett Partners. Unlock MLS
- $739,9004 bd4 ba2.8k sqft403 Austin Heights Rd, Austin, TX 78738ActiveUnlock MLS
- $725,0006 bd6 ba3.2k sqft3306 Thomas Kincheon St, Austin, TX 78745ActiveMLS ID #9082248, Angele Moyseos, eXp Realty, LLC. Unlock MLS
- $478,9004 bd4 ba2.4k sqft2004 Garretts Way, Manchaca, TX 78652ActiveMLS ID #5021180, Diana Cuero, Compass RE Texas, LLC. Unlock MLS
- $577,0003 bd3 ba2.3k sqft6720 Llano Stage Trl, Austin, TX 78738ActiveMLS ID #7964558, Lori Wakefield, Keller Williams - Lake Travis. Unlock MLS
- $999,0005 bd6 ba3.7k sqft19302 Summit Glory Trl #68, Spicewood, TX 78669ActiveMLS ID #4330156, Jeannie Roddy, Compass RE Texas, LLC. Unlock MLS
- $429,9994 bd3 ba2.2k sqft8720 Mina Dr, Austin, TX 78747ActiveMLS ID #2755590, Amy Alvarado, Kuper Sotheby's Int'l Realty. Unlock MLS
- $679,9004 bd4 ba2.3k sqft109 Pennybacker Ln, Lakeway, TX 78738ActiveUnlock MLS
- $645,0004 bd4 ba3.1k sqft1148 Rusty Blackhaw Trl, San Marcos, TX 78666ActiveMLS ID #4281734, Blake Phillips, Stellar Equity Group LLC. Unlock MLS
- $557,5004 bd3 ba2.8k sqft203 Soft Elm Dr, Buda, TX 78610ActiveMLS ID #8520736, Michelle Poremski, All City Real Estate Ltd. Co. Unlock MLS
