Skip main navigation
New construction
  • $269,000

    433 Section Ferry Rd, Section, AL 35771

    3beds
    1,250sqft
    : 
    $1,549/mo
    Get pre-qualified
    Single Family Residence
    Built in 2026
    0.5 Acres Lot
    $-- Zestimate®
    $215/sqft
    $-- HOA

    What's special

    Great laundry room spaceFarmhouse sinkButcher block countertopsGorgeous kitchen cabinets
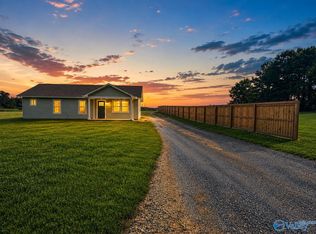
    Sweet Country Living in Style! This New Construction home in the friendly little town of Section just near the River, Boat Launch, Mennonite Market & a Walking Park in town that overlooks the TN River with the most Beautiful Sunsets! Great Features include- Vaulted Ceilings in Kitchen, Living, & Primary Suite! 9 ft Ceilings thru rest of home, Gorgeous Kitchen Cabinets with Farmhouse Sink & Butcher Block Countertops! Great Laundry Room space, and a Breezeway to Oversized 2 car Garage! Virtually Staged photos provided for Easy Ideas to make this a place you love to come home to! Easy commute to Huntsville! 5 min drive to public Boat Launch onto Lake Guntersville! Love where you Live!
    2 days
    |
    145
    |
    9
    |

    Zillow last checked:

    Listing updated:

    Listed by:

    Laurie Anderson 256-996-1877,

    Re/Max Guntersville

    Source: ValleyMLS,MLS#: 21926606MLS Logo

      Facts & features

      Interior

      Bedrooms & bathrooms
      • Bedrooms: 3
      • Bathrooms: 2
      • Full bathrooms: 1
      • 3/4 bathrooms: 1
      Rooms
      • Room types: Master Bedroom, Living Room, Bedroom 2, Bedroom 3, Kitchen
      Primary bedroom
      • Features: Ceiling Fan(s), Vaulted Ceiling(s), LVP
      • Level: First
      • Area: 156
      • Dimensions: 12 x 13
      Bedroom 2
      • Features: 9’ Ceiling, Ceiling Fan(s), LVP Flooring
      • Level: First
      • Area: 132
      • Dimensions: 11 x 12
      Bedroom 3
      • Features: 9’ Ceiling, Ceiling Fan(s), LVP
      • Level: First
      • Area: 110
      • Dimensions: 10 x 11
      Kitchen
      • Features: Vaulted Ceiling(s), Built-in Features
      • Level: First
      • Area: 160
      • Dimensions: 10 x 16
      Living room
      • Features: Ceiling Fan(s), Vaulted Ceiling(s), LVP
      • Level: First
      • Area: 208
      • Dimensions: 13 x 16
      Heating
      • Central 1
      Cooling
      • Central 1
      Features
      • Has basement: No
      • Has fireplace: No
      • Fireplace features: None
      Interior area
      • Total interior livable area: 1,250 sqft

      Property

      Parking
      • Parking features: Garage-Two Car, Workshop in Garage, Driveway-Gravel
      Lot
      • Size: 0.5 Acres

      Construction

      Type & style
      • Home type: SingleFamily
      • Architectural style: Craftsman
      • Property subtype: Single Family Residence
      Materials
      • Foundation: Slab
      Condition
      • New Construction
      • New construction: Yes
      • Year built: 2026
      Details
      • Builder name: SAMUEL STEWART UNIVERSAL HOME BU

      Utilities & green energy

      • Sewer: Public Sewer
      • Water: Public

      Community & HOA

      Community
      • Subdivision: Metes And Bounds
      HOA
      • Has HOA: No
      Location
      • Region: Section

      Financial & listing details

      • Price per square foot: $215/sqft
      • Date on market: 8/15/2026

        Estimated market value

        Not available

        Estimated sales range

        Not available

        Not available

        Price history

        DateEventPrice
        8/15/2026Listed for sale$269,000$215/sqft
        Source: ValleyMLS #21926606 Report a problem

        Public tax history

        Tax history is unavailable.

        Monthly payment

        Est. payment

        Payment breakdown

        Explore the cost of this home by adjusting the details. Changes won't be saved.
        All calculations are estimates and provided by Zillow, Inc. for informational purposes only. Actual amounts may vary.
        HOA fees may include property taxes on listings classified as Co-Ops. Contact the listing agent and/or owner for fee details.
        See how much you could borrow to make a competitive offer.

        Climate risks

        Neighborhood: 35771

        Getting around

        31 / 100
        Car-Dependent
        35 / 100
        Somewhat Bikeable

        Nearby schools

        GreatSchools rating
        Schools provided by the listing agent
        • Elementary: Section Elementary School
        • Middle: Section Middle School
        • High: Section

        Source: ValleyMLS. This data may not be complete. We recommend contacting the local school district to confirm school assignments for this home.

        A local agent can set up tours, give advice and negotiate with sellers.

        A local lender can help you make sure your offer is ready when you are.

        Browse local experts

        Similar homes