Charming Brick Cape Cod with an Amazing 3+ Car Garage & Workshop on a Beautiful Country Lot! Back on the market and ready for its next owner! This home was previously under contract; buyers were unable to remove their contingencies. This solidly built, vintage brick Cape offers comfort, character, and endless possibilities. The standout feature is the oversized detached garage/workshop with space for 3-4 vehicles, abundant storage, and plenty of room for hobbies, projects, or a home business. Situated on a large, level lot in the peaceful countryside of Dover, it's easy to appreciate how Paradise Road earned its name. Inside, you'll find two bedrooms and a recently renovated full bath on the main level, allowing the home to live like a ranch with convenient one-floor living. Upstairs, there is a third bedroom plus additional storage and flexible living space. The bright living room features a large picture window and fireplace, while the dining room and kitchen provide easy access to the side porch. Many of the finishes remain original, offering the perfect opportunity to personalize the home over time, but the property has been lovingly maintained and is clean, functional, and move-in ready. The seller is even providing a 1-year basic home warranty too! If you're looking for a quality home with exceptional garage space, a beautiful rural setting, and the confidence of a home warranty, don't miss this opportunity.
Pending
$279,900
4330 Paradise Rd, Dover, PA 17315
3beds
2,115sqft
Single Family Residence
Built in 1954
0.7 Acres Lot
$-- Zestimate®
$132/sqft
$-- HOA
What's special
Convenient one-floor livingCharming brick cape codBeautiful rural settingAbundant storage
- 58 days
- 137
- 8
Likely to sell faster than
Zillow last checked:
Listing updated:
Listed by:
STEVE TURNER 443-928-0780,
House Broker Realty LLC 7177579999
Source: Bright MLS,MLS#: PAYK2107616
Facts & features
Interior
Bedrooms & bathrooms
- Bedrooms: 3
- Bathrooms: 1
- Full bathrooms: 1
- Main level bathrooms: 1
- Main level bedrooms: 2
Rooms
- Room types: Living Room, Dining Room, Bedroom 3, Kitchen, Family Room, Basement, Recreation Room
Bedroom 3
- Level: Upper
Basement
- Features: Basement - Unfinished
- Level: Lower
Dining room
- Level: Main
Family room
- Level: Upper
Kitchen
- Level: Main
Living room
- Features: Fireplace - Wood Burning
- Level: Main
Recreation room
- Level: Lower
Heating
- Baseboard, Hot Water, Oil
Cooling
- Ceiling Fan(s), Window Unit(s), Electric
Appliances
- Included: Oven/Range - Electric, Electric Water Heater
Features
- Bathroom - Tub Shower, Entry Level Bedroom, Floor Plan - Traditional
- Flooring: Hardwood
- Basement: Full,Interior Entry,Other,Partially Finished,Walk-Out Access,Exterior Entry
- Number of fireplaces: 1
- Fireplace features: Brick, Wood Burning
Interior area
- Total structure area: 2,715
- Total interior livable area: 2,115 sqft
- Finished area above ground: 1,515
- Finished area below ground: 600
Property
Parking
- Total spaces: 10
- Parking features: Storage, Covered, Other, Oversized, Detached, Off Street, Driveway
- Garage spaces: 4
- Uncovered spaces: 6
- Details: Garage Sqft: 2488
Accessibility
- Accessibility features: 2+ Access Exits, Doors - Swing In
Features
- Levels: One and One Half
- Stories: 1.5
- Pool features: None
- Has view: Yes
- View description: Pasture, Other
Lot
- Size: 0.7 Acres
- Features: Other, Rural
Details
- Additional structures: Above Grade, Below Grade
- Parcel number: 240002300180000000
- Zoning: RESIDENTIAL
- Zoning description: Residential - Single Family Detached Residence
- Special conditions: Standard
Construction
Type & style
- Home type: SingleFamily
- Architectural style: Cape Cod,Ranch/Rambler
- Property subtype: Single Family Residence
Materials
- Brick
- Foundation: Block
- Roof: Architectural Shingle,Composition,Other
Condition
- New construction: No
- Year built: 1954
Utilities & green energy
- Electric: Circuit Breakers
- Sewer: On Site Septic
- Water: Private, Well
- Utilities for property: Cable Available, Electricity Available, Other, Phone Available, Cable, Satellite Internet Service
Community & HOA
Community
- Subdivision: Dover Twp
HOA
- Has HOA: No
Location
- Region: Dover
- Municipality: DOVER TWP
Financial & listing details
- Price per square foot: $132/sqft
- Tax assessed value: $138,920
- Annual tax amount: $4,647
- Date on market: 7/11/2026
- Listing agreement: Exclusive Right To Sell
- Listing terms: Cash,Conventional
- Exclusions: Refrigerator
- Ownership: Fee Simple
- Road surface type: Paved
Estimated market value
Not available
Estimated sales range
Not available
Not available
Price history
| Date | Event | Price |
|---|---|---|
| 8/7/2026 | Pending sale | $279,900$132/sqft |
Source:  Bright MLS #PAYK2107616 Report a problem Bright MLS #PAYK2107616 Report a problem | ||
| 7/12/2026 | Listed for sale | $279,900-1.8%$132/sqft |
Source: Bright MLS #PAYK2107616 Report a problem | ||
| 5/25/2026 | Listing removed | $284,900$135/sqft |
Source: Bright MLS #PAYK2100592 Report a problem | ||
| 5/5/2026 | Pending sale | $284,900$135/sqft |
Source: Bright MLS #PAYK2100592 Report a problem | ||
| 5/1/2026 | Listed for sale | $284,900+1.8%$135/sqft |
Source: Bright MLS #PAYK2100592 Report a problem | ||
| 11/25/2025 | Listing removed | $279,900$132/sqft |
Source: Bright MLS #PAYK2090856 Report a problem | ||
| 11/4/2025 | Price change | $279,900-3.5%$132/sqft |
Source: Bright MLS #PAYK2090856 Report a problem | ||
| 10/16/2025 | Listed for sale | $290,000+111.7%$137/sqft |
Source: Bright MLS #PAYK2090856 Report a problem | ||
| 11/30/2017 | Sold | $137,000$65/sqft |
Source: Public Record Report a problem | ||
Public tax history
| Year | Property taxes | Tax assessment |
|---|---|---|
| 2026 | $4,558 | $138,920 |
| 2025 | $4,558 +0.9% | $138,920 |
| 2024 | $4,516 | $138,920 |
| 2023 | $4,516 +6.3% | $138,920 |
| 2022 | $4,249 -7.2% | $138,920 -6.2% |
| 2021 | $4,576 +3.6% | $148,030 |
| 2020 | $4,418 +1.3% | $148,030 |
| 2019 | $4,363 +2.6% | $148,030 |
| 2018 | $4,253 +366.5% | $148,030 |
| 2017 | $912 | $148,030 |
| 2016 | -- | $148,030 |
| 2015 | -- | $148,030 |
| 2014 | -- | $148,030 |
| 2013 | -- | $148,030 |
| 2012 | -- | $148,030 |
| 2011 | -- | $148,030 |
| 2010 | -- | $148,030 |
| 2009 | -- | $148,030 |
| 2008 | -- | $148,030 |
| 2007 | -- | $148,030 |
| 2006 | -- | $148,030 +30.9% |
| 2005 | -- | $113,110 -15% |
| 2004 | -- | $133,120 |
| 2003 | -- | $133,120 +17.7% |
| 2002 | -- | $113,110 |
| 2000 | -- | $113,110 |
| 1999 | -- | $113,110 |
Find assessor info on the county website
Monthly payment
Est. payment
Payment breakdown
Explore the cost of this home by adjusting the details. Changes won't be saved.Climate risks
Neighborhood: 17315
Nearby schools
Schools provided by the listing agent
- District: Dover Area
Source: Bright MLS. This data may not be complete. We recommend contacting the local school district to confirm school assignments for this home.
Similar homes
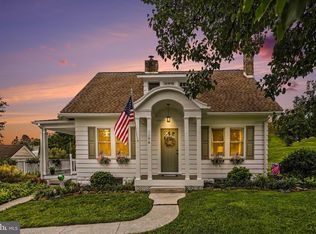
- $310,0003 bd2 ba1.4k sqft1146 Roth Church Rd, Spring Grove, PA 17362For Sale
 MLS ID #PAYK2110426, Mike Cotton, EXP Realty, LLC. Bright MLS
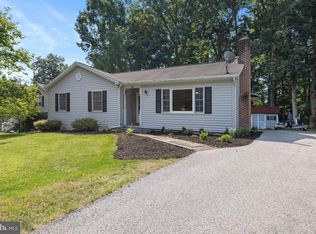
 - $294,9003 bd2 ba1.9k sqft16 Halleck Dr, East Berlin, PA 17316For Sale
 MLS ID #PAAD2024608, Nathan Johnston, Keller Williams Keystone Realty. Bright MLS
 - $290,3003 bd2 ba1.4k sqft3025 Barley Cir #12, Dover, PA 17315For Sale
 MLS ID #PAYK2110160, Patricia Carey, Berkshire Hathaway HomeServices Homesale Realty. Bright MLS
 - $394,9004 bd3 ba2.7k sqft1920 Andover Dr, Dover, PA 17315For Sale
 MLS ID #PAYK2110394, Carol Lehman, Hostetter Realty LLC. Bright MLS
 - $249,9003 bd1 ba1.1k sqft454 Rockville Rd, Spring Grove, PA 17362For SaleMLS ID #PAYK2109902, Brian Kelly, Coldwell Banker Realty. Bright MLS
- $269,9003 bd2 ba1.3k sqft3148 N George St, Emigsville, PA 17318For SaleMLS ID #PAYK2110010, Linda Forry, Berkshire Hathaway HomeServices Homesale Realty. Bright MLS
- $289,9003 bd2 ba1.4k sqft455 Madison Ave, York, PA 17404For SaleMLS ID #PAYK2110346, Nathan Krotzer, RE/MAX Pinnacle. Bright MLS
- $345,0003 bd3 ba2k sqft2188 Esbenshade Rd, York, PA 17408For SaleMLS ID #PAYK2110490, Binay Luitel, Ghimire Homes. Bright MLS
- $279,9004 bd2 ba1.4k sqft298 Lake Meade Dr, East Berlin, PA 17316For SaleMLS ID #PAAD2017864, Petula Yingling, Samson Properties. Bright MLS
- $282,5004 bd3 ba1.8k sqft850 Myerstown Rd, Gardners, PA 17324For SaleMLS ID #PAAD2024292, Chris Cotter, EXP Realty, LLC. Bright MLS
- $274,9004 bd1 ba2.1k sqft40 2nd St, Windsor, PA 17366For SaleMLS ID #PAYK2111360, STEPHEN SHEMLER, Iron Valley Real Estate of Central PA. Bright MLS
- $285,0002 bd1 ba1.4k sqft1802 Dubs Church Rd, Hanover, PA 17331For SaleMLS ID #PAYK2106994, Mary Lynn Casey, Coldwell Banker Realty. Bright MLS
- $344,4003 bd2 ba1.8k sqft2708 Sunset Ln, York, PA 17408For SaleMLS ID #PAYK2107296, Dominic Davis, Keller Williams Keystone Realty. Bright MLS
- $274,9003 bd1 ba1.3k sqft1530 E Philadelphia St, York, PA 17403For SaleMLS ID #PAYK2109274, MALAK DANOUR, Iron Valley Real Estate of York County. Bright MLS
- $299,9004 bd2 ba1.8k sqft200 Canary Cir, York, PA 17404For SaleMLS ID #PAYK2108556, Rick Shaffer, Berkshire Hathaway HomeServices Homesale Realty. Bright MLS
- $349,9003 bd3 ba2.5k sqft2780 Northvue Ln, York, PA 17408For SaleMLS ID #PAYK2109478, Logan Chappel, JRHeller.com LLC. Bright MLS
- $285,9003 bd1 ba1.5k sqft9421 E Springfield Rd, Seven Valleys, PA 17360For SaleMLS ID #PAYK2109958, Tanner Gochenaur, Hostetter Realty LLC. Bright MLS
- $319,9003 bd2 ba1.1k sqft5893 Ambau Rd, Spring Grove, PA 17362For SaleMLS ID #PAYK2107318, Karen Thompson, Berkshire Hathaway HomeServices PenFed Realty. Bright MLS
- $284,9992 bd2 ba1.2k sqft227 N Main St, Shrewsbury, PA 17361For SaleMLS ID #PAYK2110476, Tyler Gladhill, The Cornerstone Agency, LLC. Bright MLS
- $295,0003 bd3 ba2k sqft2029 Clarendon St, Camp Hill, PA 17011For SaleMLS ID #PACB2055718, Wendell Hoover, Iron Valley Real Estate of Central PA. Bright MLS
