**Investor Special**100% Sold As-Is, NO FHA/VA Ranch Home on a full finished basement, offering the perfect combination of modern updates, flexible living space, and privacy. Situated on a generous lot, this move-in-ready home has been thoughtfully updated some years back and refinished hardwood floors throughout the main level. The main floor features three spacious bedrooms, two updated full bathrooms, and a bright, open living area filled with natural light. The kitchen flows seamlessly into the inviting sunroom, creating the perfect space for morning coffee, entertaining guests, or simply relaxing while overlooking the backyard. The fully finished daylight basement expands the home's versatility with two additional bedrooms, a full bathroom, and multiple flexible living areas ideal for a media room, home office, fitness room, recreation space, guest quarters, hobby area, or multigenerational living. Outside, enjoy the privacy and space that this property provides while remaining conveniently located near shopping, dining, schools, Hartsfield-Jackson Atlanta International Airport, Camp Creek Marketplace, and major interstates for an easy commute. Whether you're searching for additional living space, room to entertain, or a beautifully updated home with endless possibilities, this exceptional property delivers. Don't miss your opportunity to make this one yours! Some Photo's are virtually staged. No HOA on this property
Pending
Price cut: $27.6K (8/7)
$289,900
4330 Stonewall Tell Rd, Atlanta, GA 30349
5beds
3,221sqft
Single Family Residence
Built in 1970
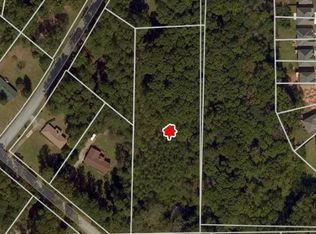
1.44 Acres Lot
$-- Zestimate®
$90/sqft
$-- HOA
What's special
- 72 days
- 256
- 16
Zillow last checked:
Listing updated:
Listed by:
Gregory Rayford 678-698-2656,
eXp Realty
Source: GAMLS,MLS#: 10797527
Facts & features
Interior
Bedrooms & bathrooms
- Bedrooms: 5
- Bathrooms: 3
- Full bathrooms: 3
- Main level bathrooms: 2
- Main level bedrooms: 3
Rooms
- Room types: Bonus Room, Family Room, Great Room, Laundry, Office, Foyer
Dining room
- Features: Dining Rm/Living Rm Combo
Kitchen
- Features: Breakfast Bar, Pantry
Heating
- Natural Gas
Cooling
- Central Air
Appliances
- Included: Dishwasher, Dryer
- Laundry: In Hall
Features
- Double Vanity, Tray Ceiling(s)
- Flooring: Hardwood
- Basement: Full
- Number of fireplaces: 1
- Fireplace features: Basement, Factory Built, Family Room
- Common walls with other units/homes: 1 Common Wall
Interior area
- Total structure area: 3,221
- Total interior livable area: 3,221 sqft
- Finished area above ground: 1,621
- Finished area below ground: 1,600
Property
Parking
- Total spaces: 2
- Parking features: Carport
- Has carport: Yes
Features
- Levels: Two
- Stories: 2
- Patio & porch: Deck, Patio, Screened
- Exterior features: Other
- Has view: Yes
- View description: City, Lake
- Has water view: Yes
- Water view: Lake
- Waterfront features: No Dock Rights
- Frontage type: Golf Course
Lot
- Size: 1.44 Acres
- Features: Level
Details
- Additional structures: Other
- Parcel number: 09F400201620256
- Special conditions: As Is
Construction
Type & style
- Home type: SingleFamily
- Architectural style: Traditional
- Property subtype: Single Family Residence
- Attached to another structure: Yes
Materials
- Brick
- Foundation: Pillar/Post/Pier
- Roof: Composition
Condition
- Resale
- New construction: No
- Year built: 1970
Utilities & green energy
- Electric: 220 Volts
- Sewer: Public Sewer
- Water: Public
- Utilities for property: Cable Available, Electricity Available, Natural Gas Available, Sewer Available
Green energy
- Energy efficient items: Doors, Roof
Community & HOA
Community
- Features: None
- Security: Carbon Monoxide Detector(s), Smoke Detector(s)
- Subdivision: None
HOA
- Has HOA: No
- Services included: None
Location
- Region: Atlanta
Financial & listing details
- Price per square foot: $90/sqft
- Tax assessed value: $506,600
- Annual tax amount: $7,805
- Date on market: 6/30/2026
- Cumulative days on market: 47 days
- Listing agreement: Exclusive Right To Sell
- Listing terms: Cash,Conventional,FHA
- Electric utility on property: Yes
Estimated market value
Not available
Estimated sales range
Not available
$2,698/mo
Price history
| Date | Event | Price |
|---|---|---|
| 8/13/2026 | Pending sale | $289,900$90/sqft |
Source:  GAMLS #10797527 Report a problem GAMLS #10797527 Report a problem | ||
| 8/7/2026 | Price change | $289,900-8.7%$90/sqft |
Source: GAMLS #10797527 Report a problem | ||
| 7/15/2026 | Pending sale | $317,500$99/sqft |
Source: GAMLS #10797527 Report a problem | ||
| 7/2/2026 | Listed for sale | $317,500-3.8%$99/sqft |
Source: GAMLS #10797527 Report a problem | ||
| 10/27/2024 | Listing removed | $2,250$1/sqft |
Source: Zillow Rentals Report a problem | ||
| 10/8/2024 | Price change | $2,250-4.3%$1/sqft |
Source: Zillow Rentals Report a problem | ||
| 9/25/2024 | Listed for rent | $2,350-12.8%$1/sqft |
Source: Zillow Rentals Report a problem | ||
| 1/15/2022 | Listing removed | -- |
Source: Zillow Rental Network Premium Report a problem | ||
| 1/6/2022 | Price change | $2,695-2.2%$1/sqft |
Source: Zillow Rental Network Premium Report a problem | ||
| 11/5/2021 | Listed for rent | $2,755$1/sqft |
Source: Zillow Rental Network Premium Report a problem | ||
| 7/6/2021 | Sold | $330,000$102/sqft |
Source:  GAMLS #8996674 Report a problem GAMLS #8996674 Report a problem | ||
| 6/6/2021 | Pending sale | $330,000$102/sqft |
Source:  FMLS GA #6887361 Report a problem FMLS GA #6887361 Report a problem | ||
| 6/4/2021 | Price change | $330,000-5.7%$102/sqft |
Source: FMLS GA #6887361 Report a problem | ||
| 5/27/2021 | Listed for sale | $349,900$109/sqft |
Source: GAMLS #8982733 Report a problem | ||
| 5/25/2021 | Pending sale | $349,900$109/sqft |
Source: GAMLS #8982733 Report a problem | ||
| 5/21/2021 | Listed for sale | $349,900+118.7%$109/sqft |
Source: GAMLS #8982733 Report a problem | ||
| 2/8/2021 | Sold | $160,000+3.2%$50/sqft |
Source: GAMLS #8912102 Report a problem | ||
| 1/17/2021 | Pending sale | $155,000$48/sqft |
Source: FMLS GA #6827547 Report a problem | ||
| 1/13/2021 | Listed for sale | $155,000$48/sqft |
Source: FMLS GA #6827547 Report a problem | ||
Public tax history
| Year | Property taxes | Tax assessment |
|---|---|---|
| 2025 | $7,805 +31.8% | $202,640 +31.8% |
| 2024 | $5,921 -0.2% | $153,720 |
| 2023 | $5,932 -1.6% | $153,720 |
| 2022 | $6,027 +185.6% | $153,720 +191.6% |
| 2021 | $2,110 +43.4% | $52,720 +1.2% |
| 2020 | $1,471 +37.7% | $52,120 +1.8% |
| 2019 | $1,069 | $51,200 +2.5% |
| 2018 | $1,069 | $49,960 +44.1% |
| 2017 | $1,069 +56.2% | $34,680 |
| 2016 | $684 -4.8% | $34,680 |
| 2015 | $718 -1.7% | $34,680 |
| 2014 | $731 +0.8% | $34,680 |
| 2013 | $725 +1% | $34,680 |
| 2012 | $718 | $34,680 -10.3% |
| 2011 | -- | $38,680 -20% |
| 2010 | $1,299 -16.6% | $48,320 -17.8% |
| 2009 | $1,557 | $58,760 |
| 2008 | -- | $58,760 |
| 2007 | $1,289 | $58,760 +20.7% |
| 2005 | -- | $48,680 +4.7% |
| 2004 | $1,040 +4.9% | $46,480 +4.9% |
| 2003 | $992 -1.2% | $44,320 +10.5% |
| 2001 | $1,004 | $40,120 |
Find assessor info on the county website
Monthly payment
Est. payment
Payment breakdown
Explore the cost of this home by adjusting the details. Changes won't be saved.Climate risks
Neighborhood: 30349
Nearby schools
Schools provided by the listing agent
- Elementary: Wolf Creek
- Middle: Sandtown
- High: Westlake
Source: GAMLS. This data may not be complete. We recommend contacting the local school district to confirm school assignments for this home.
- $251,2003 bd2 ba1.8k sqft4320 Stonewall Tell Rd, Atlanta, GA 30349Off Market
- $166,4003 bd1 ba1.2k sqft4313 Stonewall Tell Rd, Atlanta, GA 30349Off Market
- $197,7003 bd2 ba1.2k sqft4340 Stonewall Tell Rd, College Park, GA 30349Off Market
- $182,6003 bd1 ba1.4k sqft4311 Stonewall Tell Rd, Atlanta, GA 30349Off Market
Similar homes

- $330,0005 bd4 ba2.6k sqft4360 Stonewall Tell Rd, College Park, GA 30349Active
 MLS ID #10636489, Athon Barron, Southeastern Sun Real Estate. GAMLS
 - $295,0004 bd3 ba2.4k sqft5087 Upper Elm St, Atlanta, GA 30349Active
 MLS ID #10817883, Steven T Koleno, Beycome Brokerage Realty LLC. GAMLS
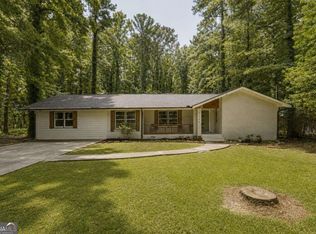
 - $355,0004 bd3 ba2.4k sqft4670 Kelden Cir, Atlanta, GA 30349Active
 MLS ID #10825869, Reona Blankumsee, Coldwell Banker Realty. GAMLS
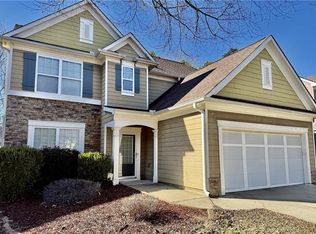
 - $279,0004 bd3 ba1.8k sqft3747 Uppark Dr, Atlanta, GA 30349For Sale
 MLS ID #7706255, Stan McLaughlin, Realnova Real Estate Group. FMLS GA
 - $279,9004 bd2 ba2.3k sqft2851 Headland Dr, East Pt, GA 30344ActiveMLS ID #10819181, Kris M Kolarich, Southern Classic Realtors. GAMLS
- $315,0005 bd3 ba2.1k sqft174 Rivertown Rd, Fairburn, GA 30213ActiveMLS ID #10723578, Roxanne E Sellers, Compass. GAMLS
- $289,0004 bd3 ba2.4k sqft3420 Nina Ct, Douglasville, GA 30135ActiveMLS ID #10829200, Eddie Lopez, BHGRE Metro Brokers. GAMLS
- $340,0005 bd3 ba2.5k sqft2128 Kimberly Rd SW, Atlanta, GA 30331ActiveMLS ID #10797453, Alexendria McCullough, Indigo Road Realty Georgia. GAMLS
- $299,0005 bd2 ba1.7k sqft3158 Wisteria Way, Atlanta, GA 30344ActiveMLS ID #10535193, Chris Hurd, Blue Mountain Realty GA LLC. GAMLS
- $239,5004 bd2 ba1.7k sqft2834 Green Trail Dr, Atlanta, GA 30349ActiveMLS ID #10685831, LaShanae Butler, Watch Realty Co. GAMLS
- $349,0005 bd4 ba2.1k sqft1665 Loch Lomond Trl SW, Atlanta, GA 30331Active Under ContractMLS ID #10815353, Tennille Frank, Realty of America. GAMLS
- $315,0003 bd3 ba2.5k sqft2691 Westchester Dr, East Pt, GA 30344ActiveMLS ID #10821913, Yan Chang, Keller Williams Realty Atl. Partners. GAMLS
- $272,4005 bd2 ba1.7k sqft3826 S Ridge Dr, Lithia Springs, GA 30122ActiveMLS ID #10832912, Chris Hurd, Blue Mountain Realty GA LLC. GAMLS
- $274,9993 bd3 ba2.4k sqft2955 Flowers Dr, Douglasville, GA 30135ActiveMLS ID #10824261, Brian Mejia, Southern Realty. GAMLS
- $289,9004 bd3 ba2.1k sqft385 Nectarine Dr, Newnan, GA 30265ActiveMLS ID #10776033, Michael Tally, Tally Real Estate Group LLC. GAMLS
- $289,0004 bd2 ba1.8k sqft1766 Venetian Dr SW, Atlanta, GA 30311For SaleMLS ID #7812111, INGA RAZ, Chapman Hall Realty. FMLS GA
- $284,9974 bd3 ba1.8k sqft7367 Rountree Dr, Riverdale, GA 30274ActiveMLS ID #10803990, Samuel Hernandez Pena, eXp Realty. GAMLS
- $299,5003 bd3 ba1.6k sqft6196 Stimson Way, Riverdale, GA 30296ActiveMLS ID #10824880, Eugen Voloti, Virtual Properties Realty.Net. GAMLS
- $319,0004 bd2 ba3.2k sqft7016 Skyline Dr, Lithia Springs, GA 30122For SaleMLS ID #7751745, Catherine Ledford, Heritage Home Rentals, LLC. FMLS GA
- $288,0004 bd3 ba2.3k sqft1985 Wrights Way, Jonesboro, GA 30236ActiveMLS ID #10820249, Teresa Homan, Mainstay Brokerage. GAMLS
