This charming brick home is filled with character, warmth, and inviting spaces throughout. Beautiful hardwood floors, classic trim and molding, and thoughtful updates complement the home’s timeless style, while multiple living areas provide plenty of room to relax and entertain. The bright kitchen offers abundant cabinetry, a center island, and a welcoming feel that flows easily into the surrounding living and dining spaces. A cozy fireplace adds character upstairs, while the finished lower level offers even more room for entertaining, recreation, or movie nights, complete with an additional fireplace. Updated bathrooms feature stylish tilework and modern finishes, and the spacious bedrooms are filled with natural light. One of the home’s standout features is the large screened porch overlooking the lush backyard—the perfect spot for morning coffee or relaxing at the end of the day.
Pending
$385,000
4330 Witherow Rd, Winston Salem, NC 27106
4beds
2,856sqft
Stick/Site Built, Residential, Single Family Residence
Built in 1969
0.35 Acres Lot
$384,900 Zestimate®
$--/sqft
$-- HOA
What's special
Beautiful hardwood floorsCharming brick homeBright kitchenClassic trim and moldingCenter islandThoughtful updatesAbundant cabinetry
- 26 days
- 883
- 89
Zillow last checked:
Listing updated:
Listed by:
Jessica Carrigan 336-971-2114,
RE/MAX Revolution
Source: Triad MLS,MLS#: 1233753
Facts & features
Interior
Bedrooms & bathrooms
- Bedrooms: 4
- Bathrooms: 3
- Full bathrooms: 2
- 1/2 bathrooms: 1
- Main level bathrooms: 2
Primary bedroom
- Level: Main
- Dimensions: 12 x 14
Bedroom 2
- Level: Main
- Dimensions: 11 x 14
Bedroom 3
- Level: Main
- Dimensions: 11 x 11
Bedroom 4
- Level: Main
- Dimensions: 11.42 x 12.42
Den
- Level: Main
- Dimensions: 14.42 x 15
Dining room
- Level: Main
- Dimensions: 12 x 13
Kitchen
- Level: Main
- Dimensions: 13 x 15
Living room
- Level: Main
- Dimensions: 19 x 13
Office
- Level: Basement
- Dimensions: 9 x 15
Other
- Level: Basement
- Dimensions: 12 x 13
Recreation room
- Level: Basement
- Dimensions: 15 x 19
Heating
- Forced Air, Electric, Natural Gas
Cooling
- Central Air
Appliances
- Included: Microwave, Dishwasher, Disposal, Free-Standing Range, Range Hood, Gas Water Heater
- Laundry: In Basement
Features
- Dead Bolt(s)
- Flooring: Wood
- Basement: Partially Finished, Basement
- Attic: Floored,Permanent Stairs
- Number of fireplaces: 2
- Fireplace features: Basement, Den
Interior area
- Total structure area: 4,010
- Total interior livable area: 2,856 sqft
- Finished area above ground: 2,005
- Finished area below ground: 851
Property
Parking
- Total spaces: 2
- Parking features: Driveway, Garage, Garage Door Opener, Attached, Garage Faces Rear, Basement
- Attached garage spaces: 2
- Has uncovered spaces: Yes
Features
- Levels: One
- Stories: 1
- Patio & porch: Porch
- Pool features: Community
- Fencing: Fenced
Lot
- Size: 0.35 Acres
- Features: City Lot
Details
- Parcel number: 6817035482
- Zoning: RS9
- Special conditions: Owner Sale
Construction
Type & style
- Home type: SingleFamily
- Architectural style: Ranch
- Property subtype: Stick/Site Built, Residential, Single Family Residence
Materials
- Brick
Condition
- Year built: 1969
Utilities & green energy
- Sewer: Public Sewer
- Water: Public
Community & HOA
Community
- Subdivision: Town And Country Estates
HOA
- Has HOA: No
Location
- Region: Winston Salem
Financial & listing details
- Tax assessed value: $310,600
- Annual tax amount: $3,423
- Date on market: 9/2/2026
- Cumulative days on market: 12 days
- Listing agreement: Exclusive Right To Sell
- Listing terms: Cash,Conventional,FHA,NC Housing,VA Loan
Estimated market value
$384,900
$366,000 - $404,000
$2,699/mo
Price history
| Date | Event | Price |
|---|---|---|
| 9/7/2026 | Pending sale | $385,000 |
Source:  Triad MLS #1233753 Report a problem Triad MLS #1233753 Report a problem | ||
| 9/2/2026 | Listed for sale | $385,000+120% |
Source: Triad MLS #1233753 Report a problem | ||
| 7/9/2019 | Sold | $175,000-4.4% |
Source: Triad MLS #919415 Report a problem | ||
| 7/9/2019 | Listed for sale | $183,000$64/sqft |
Source: Allen Tate Winston Salem-Cherry St #919415 Report a problem | ||
| 5/1/2019 | Pending sale | $183,000$64/sqft |
Source: Allen Tate Winston Salem-Cherry St #919415 Report a problem | ||
| 3/5/2019 | Listed for sale | $183,000$64/sqft |
Source: Allen Tate Winston Salem-Cherry St #919415 Report a problem | ||
Public tax history
| Year | Property taxes | Tax assessment |
|---|---|---|
| 2025 | $3,423 +11% | $310,600 +41.3% |
| 2024 | $3,083 +4.8% | $219,800 |
| 2023 | $2,943 +1.9% | $219,800 |
| 2022 | $2,888 +1.8% | $219,800 |
| 2021 | $2,836 +11.8% | $219,800 +19.7% |
| 2020 | $2,537 -0.7% | $183,700 |
| 2019 | $2,555 +5.3% | $183,700 |
| 2018 | $2,426 | $183,700 +5.2% |
| 2016 | $2,426 +7.2% | $174,686 |
| 2015 | $2,264 +3.1% | $174,686 |
| 2014 | $2,196 | $174,686 |
| 2013 | -- | -- |
| 2012 | -- | $194,462 |
| 2011 | -- | $194,462 |
| 2010 | -- | $194,462 |
| 2009 | -- | $194,462 +5.5% |
| 2008 | -- | $184,348 |
| 2007 | -- | $184,348 |
| 2006 | -- | $184,348 |
| 2005 | -- | $184,348 +10.4% |
| 2004 | -- | $166,920 |
| 2003 | -- | $166,920 |
| 2002 | -- | $166,920 |
| 2001 | -- | $166,920 +7.1% |
| 2000 | -- | $155,898 |
Find assessor info on the county website
Monthly payment
Est. payment
Payment breakdown
Explore the cost of this home by adjusting the details. Changes won't be saved.Climate risks
Neighborhood: Town and Country Estates
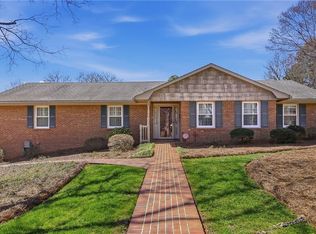
Similar homes
- $399,0004 bd3 ba3.1k sqft1131 Barclay Ter, Winston Salem, NC 27106For Sale
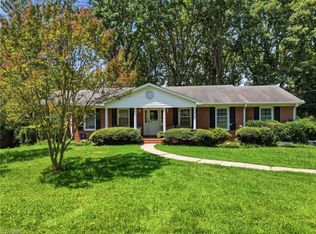
 MLS ID #1230638, Keith Martin. Triad MLS
 - $369,9003 bd2 ba2.2k sqft5275 Reynolda Rd, Winston Salem, NC 27106For Sale
 MLS ID #1234082, Amanda Tucker. Triad MLS
 - $360,0003 bd3 ba1.9k sqft1131 Cypress Cir, Winston Salem, NC 27106For Sale
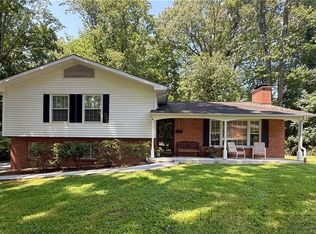 MLS ID #1231235, Kristin Ranson. Triad MLS
 - $439,9004 bd3 ba2.5k sqft309 Hambrick Ct, Winston Salem, NC 27106For Sale
 MLS ID #1230183, Noah Wilkerson. Triad MLS
 - $350,0003 bd3 ba1.9k sqft133 Evergreen Dr, Winston Salem, NC 27106For SaleMLS ID #1233203, Robert Newman. Triad MLS
- $385,0003 bd3 ba2.4k sqft4819 Gladwyn Dr, Winston Salem, NC 27104For SaleMLS ID #1230780, Joshua Jones. Triad MLS
- $349,9003 bd2 ba1.4k sqft1201 Strathmore Cir, Winston Salem, NC 27104For SaleMLS ID #1235704, Noah Wilkerson. Triad MLS
- $299,9003 bd2 ba1.8k sqft207 Leland Dr, Winston Salem, NC 27106For SaleMLS ID #1234671, Samuel Collins. Triad MLS
- $325,0003 bd3 ba2k sqft2110 Whitney Rd, Winston Salem, NC 27106For SaleMLS ID #1214146, Doug Pollet. Triad MLS
- $359,9004 bd3 ba2.8k sqft4971 Stonington Rd, Winston Salem, NC 27103For SaleMLS ID #1225532, Charlie Watkins. Triad MLS
- $284,9004 bd2 ba1.7k sqft2921 Bittersweet Rd, Winston Salem, NC 27106For SaleMLS ID #1225243, Sherri Kiser. Triad MLS
- $415,0003 bd2 ba2.1k sqft410 N Gordon Dr, Winston Salem, NC 27104For SaleMLS ID #1222083, Dwanna Adams. Triad MLS
- $399,9003 bd3 ba2.7k sqft4515 Wedge Dr, Pfafftown, NC 27040For SaleMLS ID #1225602, Shelly Hartman. Triad MLS
- $389,0004 bd3 ba1.9k sqft4611 Bridle Path, Winston Salem, NC 27103For SaleMLS ID #1232957, Delores Isom. Triad MLS
- $279,9003 bd2 ba1.8k sqft3915 Avera Ave, Winston Salem, NC 27106For SaleMLS ID #1235016, Jason Bragg. Triad MLS
- $399,9003 bd2 ba2.2k sqft3304 New Walkertown Rd, Winston Salem, NC 27105For SaleMLS ID #1222544, Amanda Tucker. Triad MLS
- $350,0003 bd1 ba1.5k sqft130 Shady Brook Ln, Lewisville, NC 27023For SaleMLS ID #1236312, Eli Kennedy. Triad MLS
- $374,9003 bd2 ba2k sqft2741 River Ridge Rd, Pfafftown, NC 27040For SaleMLS ID #1233539, Lisa Parrish. Triad MLS
- $550,0003 bd4 ba2.9k sqft817 Clovelly Rd, Winston Salem, NC 27106For SaleMLS ID #1229606, Allison Sigmon. Triad MLS
