Now listed as a single family ranchette! This is a wonderful opportunity to enjoy country living at its finest, featuring a beautifully maintained custom ranch style home, including 4 bedrooms and 3 bathrooms with a sparkling in-ground pool and fenced-in back yard. The property also includes a mature almond orchard within the Turlock Irrigation District (TID), with additional support from the Fox Wagner Improvement District as a second source of irrigation water. Ideally located just a mile from the city of Ceres, offering convenient access to local amenities and HWY 99. A rear opportunity to enjoy the privacy and character of country living while remaining close to town. Seller motivated.
Closed
$1,150,000
4331 E Service Rd, Ceres, CA 95307
4beds
2,646sqft
Single Family Residence
Built in 1988
9.85 Acres Lot
$1,150,400 Zestimate®
$435/sqft
$3,832 Estimated rent
Home value
$1,150,400
$1.06M - $1.25M
$3,832/mo
Zestimate® history
Owner options
List your home for rent
$3,832/mo
Rent Zestimate®
Find your next renter with Zillow Rental Manager. Plus, with online applications, you can quickly screen prospective tenants – for free.
$3,832/mo
Rent Zestimate®
Refinance and save
$7,693/mo
Est. payment
Refinancing to a lower rate could help reduce your monthly payments and save thousands over the life of the loan.
$7,693/mo
Est. payment
Explore your selling options
Work with a Zillow partner agent
Leverage their expertise and Zillow's premium Showcase listings to get your home seen by more buyers.
Get startedList with your own agent
Get your home in front of millions of buyers by listing it on Zillow.
Learn how to do itSell it yourself
Take full control of how buyers see your home on Zillow by listing For Sale by Owner (FSBO).
List your homeWhat's special
Sparkling in-ground poolMature almond orchard
Zillow last checked:
Listing updated:
Listed by:
Greg Austin DRE #01951398 209-574-5642,
PMZ Commercial Real Estate
Bought with:
Greg Austin, DRE #01951398
PMZ Commercial Real Estate
Source: MetroList Services of CA,MLS#: 226118178Originating MLS: MetroList Services, Inc.
Facts & features
Interior
Bedrooms & bathrooms
- Bedrooms: 4
- Bathrooms: 3
- Full bathrooms: 3
Dining room
- Features: Formal Room
Kitchen
- Features: Breakfast Area, Skylight(s), Granite Counters, Kitchen Island, Kitchen/Family Combo
Heating
- Central, Fireplace(s), Wood Stove, MultiUnits
Cooling
- Ceiling Fan(s), Central Air, Multi Units
Appliances
- Laundry: Cabinets, Sink, Electric Dryer Hookup, Inside, Inside Room
Features
- Flooring: Tile, Wood
- Windows: Skylight(s)
- Number of fireplaces: 2
- Fireplace features: Brick, Family Room, Wood Burning, Wood Burning Stove
Interior area
- Total structure area: 2,646
- Total interior livable area: 2,646 sqft
Property
Parking
- Total spaces: 3
- Parking features: Attached, RV Possible, Garage Faces Front
- Attached garage spaces: 3
Features
- Levels: One
- Stories: 1
- Has private pool: Yes
- Pool features: In Ground, Black Bottom, Pool Sweep, Fenced, Gunite
- Fencing: Back Yard
Lot
- Size: 9.85 Acres
- Features: Auto Sprinkler F&R, Landscape Back, Landscape Front, Low Maintenance
- Topography: Level,Level
Details
- Parcel number: 018045020000
- Zoning: A 2 40
- Special conditions: Standard
Construction
Type & style
- Home type: SingleFamily
- Property subtype: Single Family Residence
Materials
- Brick Veneer, Stucco, Frame, Wood
- Foundation: Raised
- Roof: Cement,Tile
Condition
- Year built: 1988
Utilities & green energy
- Electric: 220 Volts in Kitchen, 220 Volts in Laundry
- Sewer: Septic System
- Water: Well
- Utilities for property: Electric, Natural Gas Connected
Community & HOA
Location
- Region: Ceres
Financial & listing details
- Price per square foot: $435/sqft
- Tax assessed value: $469,149
- Price range: $1.2M - $1.2M
- Date on market: 9/19/2026
Price history
| Date | Event | Price |
|---|---|---|
| 11/9/2026 | Sold | $1,150,000-8%$435/sqft |
Source: MetroList Services of CA #226118178 Report a problem | ||
| 10/7/2026 | Pending sale | $1,250,000$472/sqft |
Source: MetroList Services of CA #226118178 Report a problem | ||
| 9/19/2026 | Listed for sale | $1,250,000$472/sqft |
Source: MetroList Services of CA #226118178 Report a problem | ||
Public tax history
| Year | Property taxes | Tax assessment |
|---|---|---|
| 2026 | -- | $469,149 +2% |
| 2025 | $5,462 +7.6% | $460,105 +2.9% |
| 2024 | $5,079 +2.1% | $447,124 +1.3% |
| 2023 | $4,975 +1.1% | $441,420 +2.2% |
| 2022 | $4,922 +0.9% | $431,995 +1.9% |
| 2021 | $4,878 +3.1% | $423,851 +0.9% |
| 2020 | $4,732 +0.5% | $419,880 +1.9% |
| 2019 | $4,709 +2.3% | $412,235 +1.9% |
| 2018 | $4,601 +0.7% | $404,366 +1.9% |
| 2017 | $4,569 +1.9% | $396,781 +1.9% |
| 2016 | $4,483 +6.3% | $389,491 +2.6% |
| 2015 | $4,216 | $379,785 +3.9% |
| 2014 | $4,216 | $365,644 +7.8% |
| 2012 | -- | $339,072 -0.6% |
| 2011 | -- | $340,990 +0.8% |
| 2010 | -- | $338,443 -33.3% |
| 2009 | -- | $507,757 +49.7% |
| 2008 | -- | $339,195 |
Find assessor info on the county website
Neighborhood: 95307
Nearby homes
- $850,3004 bd2 ba2.4k sqft3673 E Service Rd, Ceres, CA 95307Off Market
- $759,0004 bd2 ba1.9k sqft3730 Don Pedro Rd, Ceres, CA 95307Off Market
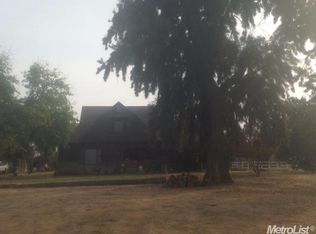
- $1,117,7004 bd2 ba1.9k sqft3730 E Don Pedro Rd, Ceres, CA 95307Off Market
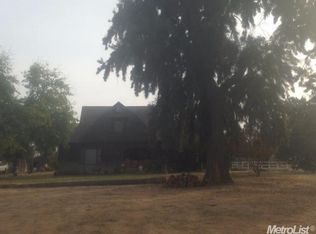
- $605,6004 bd2 ba1.8k sqft3643 E Service Rd, Ceres, CA 95307Off Market
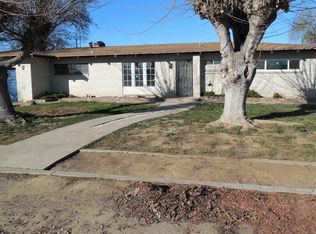
- $903,8005 bd3 ba2.6k sqft3700 Don Pedro Rd, Ceres, CA 95307Off Market
- $846,4004 bd3 ba2k sqft3760 E Don Pedro Rd, Ceres, CA 95307Off Market
- $828,8004 bd3 ba2k sqft3760 Don Pedro Rd, Ceres, CA 95307Off Market
- $54,044-- bd-- ba-- sqftEsmar Rd, Ceres, CA 95307Off Market
Nearby schools
GreatSchools rating
- 8/10La Rosa Elementary SchoolGrades: K-6Distance: 0.7 mi
- 3/10Cesar Chavez Junior High SchoolGrades: 7-8Distance: 0.8 mi
- 5/10Central Valley High SchoolGrades: 9-12Distance: 1.9 mi
Get a cash offer in 3 minutes
Find out how much your home could sell for in as little as 3 minutes with a no-obligation cash offer.
Estimated market value
$1,150,400
Get a cash offer in 3 minutes
Find out how much your home could sell for in as little as 3 minutes with a no-obligation cash offer.
Estimated market value
$1,150,400
- California
- Stanislaus County
- Ceres
- 95307
- 4331 E Service Rd
