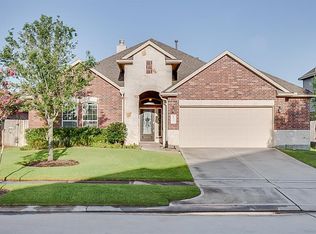
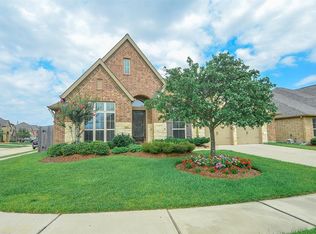
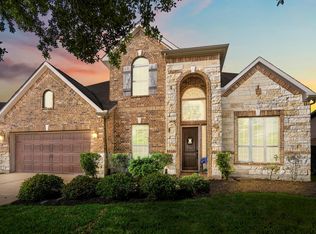
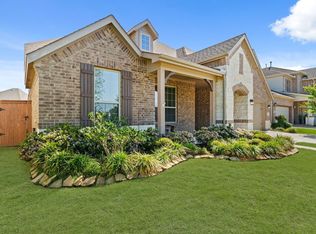
Impressive 2-story home featuring 4 bedrooms, 3.5 bathrooms,& an oversized gameroom loaded w/upgrades! Grand two-story entry & formal dining room welcome you into this open-concept floorplan~Spacious kitchen overlooks the den w/corner stone fireplace & includes a large island w/sink, double ovens, gas range, granite countertops, faux copper farmhouse sink, walk-in pantry, & off-white cabinetry~Primary suite located downstairs w/updated ADA-accessible bathroom featuring granite countertops, & LED mirror. Upstairs offers a HUGE gameroom w/entertaining bar area & large storage closest, spacious secondary bedrooms, Jack-and-Jill bath, plus additional full bath access from gameroom.Enjoy outdoor living under the covered back patio with stained wood ceiling that spans the entire length of the home-perfect for relaxing or entertaining guests year-round! Upgrades:Garage is 2.5 car garage/Garage Generator plug/textured carpet upstairs/decor tile in half bathroom and laundry room/Wood plank tile
For sale
$499,990
4331 Estes Ridge Ln, Katy, TX 77493
4beds
3,687sqft
Est.: Get pre-qualified
Single Family Residence
Built in 2014
10,040.58 Square Feet Lot
$494,000 Zestimate®
$136/sqft
$77/mo HOA
What's special
Textured carpet upstairsOpen-concept floorplanFormal dining roomGrand two-story entryGranite countertopsPrimary suite located downstairsFaux copper farmhouse sink
- 1 day |
- 55 |
- 4 |
Likely to sell faster than
Zillow last checked:
Listing updated:
Listed by:
Dawnya Simmons TREC #0485523 281-728-7007,
RE/MAX Integrity,
Ruben Villarreal TREC #0415433 713-557-7095,
RE/MAX Integrity
Source: HAR,MLS#: 16736861
Tour with a local agent
Facts & features
Interior
Bedrooms & bathrooms
- Bedrooms: 4
- Bathrooms: 4
- Full bathrooms: 3
- 1/2 bathrooms: 1
Rooms
- Room types: Den, Utility Room
Primary bathroom
- Features: Half Bath, Primary Bath: Shower Only, Secondary Bath(s): Tub/Shower Combo
Kitchen
- Features: Breakfast Bar, Kitchen Island, Kitchen open to Family Room, Pantry, Walk-in Pantry
Heating
- Natural Gas
Cooling
- Ceiling Fan(s), Electric
Appliances
- Included: Disposal, Refrigerator, Double Oven, Electric Oven, Microwave, Gas Cooktop, Dishwasher
- Laundry: Electric Dryer Hookup, Gas Dryer Hookup, Washer Hookup
Features
- Formal Entry/Foyer, High Ceilings, Primary Bed - 1st Floor
- Flooring: Carpet, Tile
- Doors: Insulated Doors
- Windows: Insulated/Low-E windows, Window Coverings
- Number of fireplaces: 1
- Fireplace features: Gas Log
Interior area
- Total structure area: 3,687
- Total interior livable area: 3,687 sqft
Video & virtual tour
Property
Parking
- Total spaces: 2
- Parking features: Attached, Oversized, Garage Door Opener, Double-Wide Driveway
- Attached garage spaces: 2
Accessibility
- Accessibility features: Accessible Approach with Ramp, Accessible Closets, Accessible Full Bath, Master Bath Disabled Access
Features
- Stories: 2
- Patio & porch: Covered, Porch
- Exterior features: Sprinkler System
- Fencing: Back Yard
Lot
- Size: 10,040.58 Square Feet
- Features: Back Yard, Corner Lot, 0 Up To 1/4 Acre
Details
- Parcel number: 1348700030011
Construction
Type & style
- Home type: SingleFamily
- Architectural style: Traditional
- Property subtype: Single Family Residence
Materials
- Brick, Cement Siding, Stone
- Foundation: Slab
- Roof: Composition
Condition
- New construction: No
- Year built: 2014
Utilities & green energy
- Water: Water District
Green energy
- Energy efficient items: Attic Vents, Thermostat
Community & HOA
Community
- Subdivision: Ventana Lakes Sec 2
HOA
- Has HOA: Yes
- Amenities included: Park, Playground, Pool
- HOA fee: $920 annually
Location
- Region: Katy
Financial & listing details
- Price per square foot: $136/sqft
- Tax assessed value: $514,717
- Annual tax amount: $14,340
- Date on market: 5/26/2026
- Listing terms: Cash,Conventional,FHA,VA Loan
- Road surface type: Concrete, Curbs
Estimated market value
$494,000
$469,000 - $519,000
$3,110/mo
Price history
| Date | Event | Price |
|---|---|---|
| 5/26/2026 | Listed for sale | $499,990+4.2%$136/sqft |
Source:  HAR #16736861 Report a problem HAR #16736861 Report a problem | ||
| 5/4/2026 | Listing removed | $480,000$130/sqft |
Source: HAR #96853255 Report a problem | ||
| 4/4/2026 | Price change | $480,000-3.8%$130/sqft |
Source: HAR #96853255 Report a problem | ||
| 3/14/2026 | Price change | $499,000-2.2%$135/sqft |
Source: HAR #96853255 Report a problem | ||
| 3/7/2026 | Price change | $510,000-3.8%$138/sqft |
Source: HAR #96853255 Report a problem | ||
| 2/27/2026 | Price change | $530,000-3.6%$144/sqft |
Source: HAR #96853255 Report a problem | ||
| 2/16/2026 | Listed for sale | $550,000+6.8%$149/sqft |
Source: HAR #96853255 Report a problem | ||
| 8/18/2022 | Sold | -- |
Source: Agent Provided Report a problem | ||
| 7/11/2022 | Pending sale | $515,000$140/sqft |
Source: HAR #44582285 Report a problem | ||
| 7/6/2022 | Listed for sale | $515,000+72.2%$140/sqft |
Source: HAR #44582285 Report a problem | ||
| 7/18/2016 | Listing removed | $299,000$81/sqft |
Source: Keller Williams Realty -SW #35730886 Report a problem | ||
| 6/20/2016 | Pending sale | $299,000$81/sqft |
Source: Keller Williams Realty -SW #35730886 Report a problem | ||
| 6/1/2016 | Listed for sale | $299,000$81/sqft |
Source: Keller Williams Realty -SW #35730886 Report a problem | ||
Public tax history
| Year | Property taxes | Tax assessment |
|---|---|---|
| 2025 | $9,502 +2.4% | $514,717 +1.1% |
| 2024 | $9,279 +44.7% | $509,180 -5.7% |
| 2023 | $6,414 -10.3% | $540,073 +15.7% |
| 2022 | $7,152 | $466,864 +21.7% |
| 2021 | -- | $383,557 +10.7% |
| 2020 | $6,485 -3.1% | $346,425 -3.1% |
| 2019 | $6,696 -42.1% | $357,429 +13.5% |
| 2018 | $11,565 | $315,000 |
| 2017 | $11,565 +1.9% | $315,000 -17.3% |
| 2016 | $11,344 +1596.2% | $381,113 |
| 2015 | $669 | -- |
| 2014 | $669 | -- |
Find assessor info on the county website
Monthly payment
Est. payment$--/mo
Payment breakdown
Explore the cost of this home by adjusting the details. Changes won't be saved.
All calculations are estimates and provided by Zillow, Inc. for informational purposes only. Actual amounts may vary.
HOA fees may include property taxes on listings classified as Co-Ops. Contact the listing agent and/or owner for fee details.
Mortgage interest rates are dependent on a number of factors, including credit score, down payment, and repayment length. Interest rate data provided by Zillow Group Marketplace, Inc. as of 1/1/1970 from various mortgage lenders with which we have lead or other similar arrangements; the Estimated Payment is an average of those rates.
See how much you could borrow to make a competitive offer.
Climate risks
Neighborhood: Ventana Lakes
Nearby schools
GreatSchools rating
- 5/10Bethke Elementary SchoolGrades: PK-5Distance: 0.1 mi
- 6/10Stockdick Junior High SchoolGrades: 6-8Distance: 0.6 mi
- 5/10Paetow High SchoolGrades: 9-12Distance: 0.5 mi
Schools provided by the listing agent
- Elementary: Bethke Elementary School
- Middle: Stockdick Junior High School
- High: Paetow High School
Source: HAR. This data may not be complete. We recommend contacting the local school district to confirm school assignments for this home.
A local agent can set up tours, give advice and negotiate with sellers.
A local lender can help you make sure your offer is ready when you are.
- Texas
- Harris County
- Katy
- 77493
- Ventana Lakes
- 4331 Estes Ridge Ln
Nearby cities
Nearby neighborhoods
Nearby zip codes
Other Katy Topics
