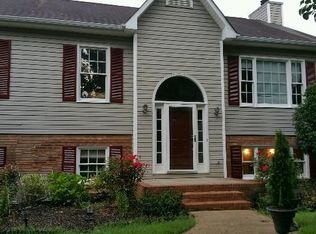
Discover the potential of a home full of character and ready for someone to bring it the love and updates it deserves. This property offers the perfect opportunity for buyers who want to create a space that truly reflects their style. Inside, the home features distinct, well-defined living areas that add both charm and functionality. A separate living room provides a cozy gathering space, while the dedicated dining room is ideal for hosting meals or reimagining as a flexible-use area. The eat-in kitchen offers room for casual dining and everyday living, and the downstairs laundry adds convenience and practicality to the layout. These classic spaces give you a solid foundation to renovate, redesign, or restore, whether you envision modern updates, timeless finishes, or a blend of both. Outside, the generous yard offers even more possibilities. Mature trees and open green space create a peaceful backdrop for gardening, outdoor projects, or simply enjoying the quiet surroundings.
Sold for $230,000
Zillow last checked:
Listing updated:
Bought with:
Maria Gomez Luis, 339361
ERA Live Moore
Source: Triad MLS,MLS#: 1223203
Price history
| Date | Event | Price |
|---|---|---|
| 9/3/2026 | Sold | $230,000-8% |
Source:  Triad MLS #1223203 Report a problem Triad MLS #1223203 Report a problem | ||
| 7/28/2026 | Pending sale | $249,900 |
Source: Triad MLS #1223203 Report a problem | ||
| 7/12/2026 | Price change | $249,900-3.8% |
Source: Triad MLS #1223203 Report a problem | ||
| 6/30/2026 | Price change | $259,900-3.7% |
Source: Triad MLS #1223203 Report a problem | ||
| 6/22/2026 | Price change | $269,900-1.9% |
Source: Triad MLS #1223203 Report a problem | ||
| 6/12/2026 | Listed for sale | $275,000+129.4% |
Source: Triad MLS #1223203 Report a problem | ||
| 6/7/2016 | Listing removed | -- |
Source: Auction.com Report a problem | ||
| 5/20/2016 | Listed for sale | -- |
Source: Auction.com Report a problem | ||
| 10/11/2000 | Sold | $119,900 |
Source: Triad MLS #W116364 Report a problem | ||
Nearby homes
- $285,0003 bd2 ba1.3k sqft4329 Kinnamon Rd, Winston Salem, NC 27103Off Market
- $337,4003 bd3 ba1.8k sqft4309 Bridle Path, Winston Salem, NC 27103Off Market
- $1,197,000-- bd-- ba5.1k sqft301 Ridgecrest Place Ct, Winston Salem, NC 27103Off Market
- $273,2003 bd2 ba1.6k sqft4300 Bridle Path, Winston Salem, NC 27103Off Market


Get pre-qualified for a loan
At Zillow Home Loans, we can pre-qualify you in as little as 5 minutes with no impact to your credit score.An equal housing lender. NMLS #10287.
