Skip main navigation
Active
  • $670,000

    4331 Palmyra Rd SW, Warren, OH 44481

    4beds
    2,149sqft
    : 
    $4,633/mo
    Get pre-qualified
    Single Family Residence
    Built in 2025
    6.45 Acres Lot
    $-- Zestimate®
    $312/sqft
    $-- HOA

    What's special

    Inviting master suiteBeautiful granite countertopsFull basementElegant quartz vanity topsPrivate retreatTwo walk-in closetsGarden tub
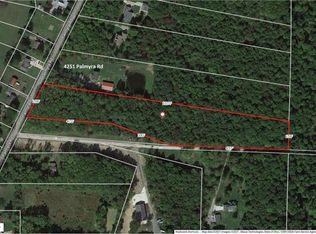
    Beautiful 2025-built ranch home situated on 6.45 acres in desirable Lordstown, offering the perfect blend of modern construction, quality craftsmanship, and peaceful country living. This exceptional home features 2,149 square feet of living space with 4 bedrooms and 2 full bathrooms, providing a spacious and functional layout designed for today’s lifestyle. The inviting master suite offers a private retreat with a garden tub, walk-in shower, and two walk-in closets. The kitchen showcases beautiful granite countertops, while both bathrooms feature elegant quartz vanity tops. The full basement includes plumbing for a future full bathroom, offering endless possibilities for additional living space. Enjoy the convenience of a 2-car attached garage and a 2-car detached garage, both fully insulated, plus a 12x20 shed for additional storage. The property also includes a 26-foot RV carport with a 50 amp hookup, perfect for recreational vehicles or extra covered storage. Entertain or relax outdoors on the impressive 32x20 covered deck overlooking your beautiful acreage. Additional features include LG and Frigidaire appliances, whole-house gutter guards, a 10-year insured transferable structural home warranty, and a 30-year transferable basement waterproofing warranty for added peace of mind. With horses permitted and plenty of space to enjoy the outdoors, this property offers country living at its finest while providing the comfort, efficiency, and features of a brand-new home. Don’t miss the opportunity to make this exceptional Lordstown ranch your own!
    11 hours
    |
    1,111
    |
    19
    |

    Zillow last checked:

    Listing updated:

    Listed by:

    Holly Ritchie 330-360-5323 hollyritchie@kw.com,

    Keller Williams Chervenic Rlty,

    Patty Schuster 330-442-0687,

    Keller Williams Chervenic Rlty

    Source: MLS Now,MLS#: 5234769MLS LogoOriginating MLS: Youngstown Columbiana Association of REALTORS

      Facts & features

      Interior

      Bedrooms & bathrooms
      • Bedrooms: 4
      • Bathrooms: 2
      • Full bathrooms: 2
      • Main level bathrooms: 2
      • Main level bedrooms: 4
      Heating
      • Baseboard
      Cooling
      • Central Air
      Features
      • Basement: Full
      • Has fireplace: No
      Interior area
      • Total structure area: 2,149
      • Total interior livable area: 2,149 sqft
      • Finished area above ground: 2,149
      Video & virtual tour

      Property

      Parking
      • Total spaces: 4
      • Parking features: Attached, Detached, Garage
      • Attached garage spaces: 4
      Features
      • Levels: One
      • Stories: 1
      Lot
      • Size: 6.45 Acres
      Details
      • Parcel number: 45903843
      • Special conditions: Standard

      Construction

      Type & style
      • Home type: SingleFamily
      • Architectural style: Conventional
      • Property subtype: Single Family Residence
      Materials
      • Vinyl Siding
      • Roof: Asphalt
      Condition
      • Year built: 2025

      Utilities & green energy

      • Sewer: Public Sewer
      • Water: Public

      Community & HOA

      HOA
      • Has HOA: No
      Location
      • Region: Warren

      Financial & listing details

      • Price per square foot: $312/sqft
      • Annual tax amount: $2,018
      • Date on market: 8/12/2026

        Estimated market value

        Not available

        Estimated sales range

        Not available

        Not available

        Price history

        DateEventPrice
        8/12/2026Listed for sale$670,000$312/sqft
        Source: MLS Now #5234769 Report a problem

        Public tax history

        Tax history is unavailable.

        Monthly payment

        Est. payment

        Payment breakdown

        Explore the cost of this home by adjusting the details. Changes won't be saved.
        All calculations are estimates and provided by Zillow, Inc. for informational purposes only. Actual amounts may vary.
        HOA fees may include property taxes on listings classified as Co-Ops. Contact the listing agent and/or owner for fee details.
        See how much you could borrow to make a competitive offer.

        Climate risks

        Neighborhood: 44481

        Getting around

        0 / 100
        Car-Dependent
        25 / 100
        Somewhat Bikeable

        Nearby schools

        GreatSchools rating
        Schools provided by the listing agent
        • District: Lordstown LSD - 7814

        Source: MLS Now. This data may not be complete. We recommend contacting the local school district to confirm school assignments for this home.

        A local agent can set up tours, give advice and negotiate with sellers.

        A local lender can help you make sure your offer is ready when you are.

        Browse local experts

        Similar homes