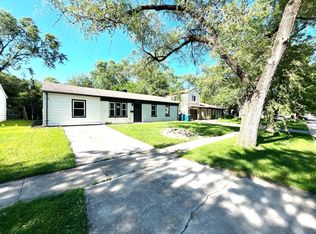
THIS CHARMING 4 BEDROOM RANCH HAS BEEN COMPLETELY RENOVATED. FROM THE SECOND YOU WALK IN YOU WILL FEEL RIGHT AT HOME. LARGE EAT IN KITCHEN WITH BEAUTIFUL WHITE CABINETS, QUARTZ COUNTERS AND STAINLESS STEEL APPLIANCES. LIVNG ROOM OFFERS STUNNING ELECTRIC FIREPLACE. LARGE FENCED IN YARD. NEW A/C AND HOT WATER TANK. WHOLE HOME IS LIGHT AND BRIGHT. COME TAKE A LOOK!!
New
$219,900
2117 217th St, Sauk Village, IL 60411
4beds
1,134sqft
Single Family Residence
Built in 1959
-- sqft lot
$221,400 Zestimate®
$194/sqft
$-- HOA
What's special
Stunning electric fireplaceLarge fenced in yardBeautiful white cabinetsQuartz countersStainless steel appliances
- 4 days |
- 142 |
- 3 |
Zillow last checked:
Listing updated:
Listed by:
Colleen Pushic 815-409-1765,
Waterford Realty Group
Source: MRED as distributed by MLS GRID,MLS#: 12729918
Facts & features
Interior
Bedrooms & bathrooms
- Bedrooms: 4
- Bathrooms: 1
- Full bathrooms: 1
Rooms
- Room types: No additional rooms
Primary bedroom
- Features: Flooring (Luxury Vinyl)
- Level: Main
- Area: 228 Square Feet
- Dimensions: 19X12
Bedroom 2
- Features: Flooring (Luxury Vinyl)
- Level: Main
- Area: 132 Square Feet
- Dimensions: 12X11
Bedroom 3
- Features: Flooring (Luxury Vinyl)
- Level: Main
- Area: 110 Square Feet
- Dimensions: 10X11
Bedroom 4
- Features: Flooring (Luxury Vinyl)
- Level: Main
- Area: 99 Square Feet
- Dimensions: 9X11
Kitchen
- Features: Flooring (Luxury Vinyl)
- Level: Main
- Area: 169 Square Feet
- Dimensions: 13X13
Laundry
- Features: Flooring (Luxury Vinyl)
- Level: Main
- Area: 50 Square Feet
- Dimensions: 10X5
Living room
- Features: Flooring (Luxury Vinyl)
- Level: Main
- Area: 195 Square Feet
- Dimensions: 15X13
Heating
- Natural Gas, Baseboard
Cooling
- Central Air
Appliances
- Included: Range, Dishwasher, Refrigerator
Features
- Basement: None
- Number of fireplaces: 1
Interior area
- Total structure area: 0
- Total interior livable area: 1,134 sqft
Property
Parking
- Total spaces: 4
- Parking features: Asphalt, Off Street, Driveway, Yes
- Has uncovered spaces: Yes
Accessibility
- Accessibility features: No Disability Access
Features
- Stories: 1
- Exterior features: Fire Pit
Lot
- Dimensions: 61X119X51X118
Details
- Parcel number: 32252050290000
- Special conditions: None
Construction
Type & style
- Home type: SingleFamily
- Architectural style: Ranch
- Property subtype: Single Family Residence
Materials
- Vinyl Siding, Brick
Condition
- New construction: No
- Year built: 1959
- Major remodel year: 2026
Utilities & green energy
- Sewer: Public Sewer
- Water: Public
Community & HOA
HOA
- Services included: None
Location
- Region: Sauk Village
Financial & listing details
- Price per square foot: $194/sqft
- Tax assessed value: $60,040
- Annual tax amount: $2,402
- Date on market: 8/11/2026
- Ownership: Fee Simple
Estimated market value
$221,400
$210,000 - $232,000
$1,974/mo
Price history
| Date | Event | Price |
|---|---|---|
| 8/11/2026 | Listed for sale | $219,900+144.3%$194/sqft |
Source:  MRED as distributed by MLS GRID #12729918 Report a problem MRED as distributed by MLS GRID #12729918 Report a problem | ||
| 5/22/2026 | Sold | $90,000-14.3%$79/sqft |
Source: MRED as distributed by MLS GRID #12616151 Report a problem | ||
| 5/22/2026 | Pending sale | $105,000$93/sqft |
Source: MRED as distributed by MLS GRID #12616151 Report a problem | ||
| 5/20/2026 | Listing removed | $105,000$93/sqft |
Source: MRED as distributed by MLS GRID #12616151 Report a problem | ||
| 4/20/2026 | Pending sale | $105,000$93/sqft |
Source: MRED as distributed by MLS GRID #12616151 Report a problem | ||
| 4/13/2026 | Listed for sale | $105,000+22.1%$93/sqft |
Source: MRED as distributed by MLS GRID #12616151 Report a problem | ||
| 5/1/2023 | Listing removed | -- |
Source: MRED as distributed by MLS GRID #11630477 Report a problem | ||
| 2/7/2023 | Listed for sale | $86,000$76/sqft |
Source: MRED as distributed by MLS GRID #11630477 Report a problem | ||
| 12/21/2022 | Pending sale | $86,000$76/sqft |
Source: MRED as distributed by MLS GRID #11630477 Report a problem | ||
| 11/22/2022 | Price change | $86,000-4.4%$76/sqft |
Source: MRED as distributed by MLS GRID #11630477 Report a problem | ||
| 9/15/2022 | Listed for sale | $90,000+36.4%$79/sqft |
Source: MRED as distributed by MLS GRID #11630477 Report a problem | ||
| 2/24/2006 | Sold | $66,000$58/sqft |
Source: Public Record Report a problem | ||
Public tax history
| Year | Property taxes | Tax assessment |
|---|---|---|
| 2024 | $2,402 +3.2% | $6,004 +0% |
| 2023 | $2,329 +11.1% | $6,003 +47.5% |
| 2022 | $2,096 -8.2% | $4,069 -7.3% |
| 2021 | $2,283 +6% | $4,390 |
| 2020 | $2,154 +10.3% | $4,390 -0.2% |
| 2019 | $1,954 -1.6% | $4,398 |
| 2018 | $1,986 -6% | $4,398 |
| 2017 | $2,113 -11.3% | $4,398 -6.5% |
| 2016 | $2,383 +4.9% | $4,702 |
| 2015 | $2,273 +0% | $4,702 |
| 2014 | $2,273 -9.5% | $4,702 -17.3% |
| 2013 | $2,512 +2.1% | $5,689 |
| 2012 | $2,461 +7.6% | $5,689 |
| 2011 | $2,287 -13.1% | $5,689 -27% |
| 2010 | $2,632 +1.5% | $7,788 |
| 2009 | $2,593 +6.8% | $7,788 -5% |
| 2008 | $2,429 +5.6% | $8,198 +7.6% |
| 2007 | $2,300 +3.2% | $7,618 |
| 2006 | $2,229 +60.6% | $7,618 |
| 2005 | $1,388 -3.1% | $7,618 +13.8% |
| 2004 | $1,432 +26.7% | $6,696 |
| 2003 | $1,131 -44% | $6,696 |
| 2002 | $2,019 +154.2% | $6,696 +17.5% |
| 2001 | $794 +0.8% | $5,698 |
| 2000 | $788 | $5,698 |
| 1999 | $788 | $5,698 |
Find assessor info on the county website
Monthly payment
Est. payment
Payment breakdown
Explore the cost of this home by adjusting the details. Changes won't be saved.Climate risks
Neighborhood: 60411
Nearby schools
GreatSchools rating
- NAWagoner Elementary SchoolGrades: PK-2Distance: 0.3 mi
- 2/10Rickover Jr High SchoolGrades: 6-8Distance: 0.7 mi
- 5/10Bloom Trail High SchoolGrades: 9-12Distance: 1.7 mi
Schools provided by the listing agent
- District: 168
Source: MRED as distributed by MLS GRID. This data may not be complete. We recommend contacting the local school district to confirm school assignments for this home.
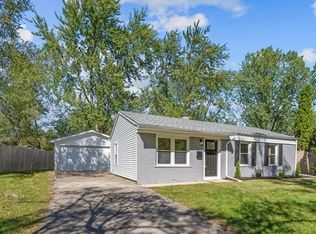
- $205,0004 bd2 ba-- sqft2111 217th St, Sauk Village, IL 60411Sold
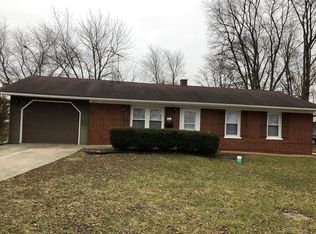
- $136,9003 bd1 ba1k sqft2127 217th St, Sauk Village, IL 60411Off Market

- $75,0003 bd2 ba1.3k sqft2106 216th St, Sauk Village, IL 60411Sold
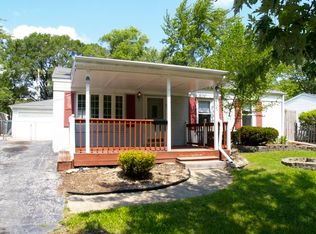
- $142,6003 bd1 ba925 sqft2105 217th St, Sauk Village, IL 60411Off Market
- $182,5003 bd1 ba200 sqft2112 216th St, Sauk Village, IL 60411Off Market
- $172,2003 bd1 ba925 sqft2060 216th St, Chicago Heights, IL 60411Off Market
- $169,9003 bd1 ba1.3k sqft2139 217th St, Sauk Village, IL 60411Sold
- $80,0003 bd1 ba925 sqft2069 217th St, Sauk Village, IL 60411Sold
A local agent can set up tours, give advice and negotiate with sellers.
A local lender can help you make sure your offer is ready when you are.
Similar homes
- $190,0004 bd1 ba1.5k sqft2023 216th St, Sauk Village, IL 60411Active
 MLS ID #12676310, Brian Bremer, Charles Rutenberg Realty of IL. MRED as distributed by MLS GRID
 - $180,0004 bd1 ba1.2k sqft1947 Beacon Blvd, Chicago Heights, IL 60411Active
 MLS ID #12687605, Christina Barbaro, Keller Williams Preferred Rlty. MRED as distributed by MLS GRID
 - $230,0003 bd1 ba864 sqft8115 Wicker Park Dr, Highland, IN 46322For Sale

 MLS ID #843625, Alejandrina Perez de Davila, Homes on Demand Realty. NIRA as distributed by MLS GRID
 - $250,0004 bd2 ba1.1k sqft415 Sandburg St, Park Forest, IL 60466Active
 MLS ID #12705824, Chantira Watkins, Coldwell Banker Realty. MRED as distributed by MLS GRID
 - $240,0004 bd3 ba1.1k sqft127 N Cedar Ln, Glenwood, IL 60425Re-activatedMLS ID #12688770, Erik Corral, You Properties LLC. MRED as distributed by MLS GRID
- $188,0003 bd1 ba1k sqft3029 Wallace Ave, Steger, IL 60475ActiveMLS ID #12721368, Tameka Anderson, Always Home Real Estate Services LLC. MRED as distributed by MLS GRID
- $297,9003 bd2 ba1.2k sqft17750 Clyde Ave, Lansing, IL 60438Re-activatedMLS ID #12432901, Rafhael Moreno, American Realty of Il., Inc.. MRED as distributed by MLS GRID
- $245,0003 bd2 ba1.2k sqft114 E Clark St, Glenwood, IL 60425Re-activatedMLS ID #12689291, Chris Pequet, Jameson Sotheby's International Realty. MRED as distributed by MLS GRID
- $163,0004 bd2 ba1.4k sqft1133 Parkview Ave, Chicago Heights, IL 60411ActiveMLS ID #12677075, Michael Scanlon, eXp Realty. MRED as distributed by MLS GRID
- $242,7003 bd2 ba1.1k sqft14214 Minerva Ave, Dolton, IL 60419ActiveMLS ID #12727167, Neil Gates, Chase Real Estate LLC. MRED as distributed by MLS GRID
- $199,0004 bd2 ba1.5k sqft408 Sauk Trl, Park Forest, IL 60466ActiveMLS ID #12708200, Claudia Ortiz, United Real Estate - Chicago. MRED as distributed by MLS GRID
- $249,0003 bd2 ba1.2k sqft10118 S Luella Ave, Chicago, IL 60617NewMLS ID #12727365, Tamika Bishop, RENE, Coldwell Banker Realty. MRED as distributed by MLS GRID
- $115,0003 bd1 ba1.3k sqft331 Osage St, Park Forest, IL 60466NewMLS ID #12729698, Jermane Cheatham, GRI, Jason Mitchell Real Estate IL. MRED as distributed by MLS GRID
- $210,0003 bd2 ba1.1k sqft406 Sauk Trl, Park Forest, IL 60466Re-activatedMLS ID #12628116, Don Wilson, Wilson Realty Group. MRED as distributed by MLS GRID
- $162,0003 bd1 ba1.2k sqft138 Algonquin St, Park Forest, IL 60466ActiveMLS ID #12709809, Earlene Slusher, Coldwell Banker Realty. MRED as distributed by MLS GRID
- $225,0003 bd2 ba938 sqft18509 Stedhall Rd, Homewood, IL 60430ActiveMLS ID #12676509, Michael Scanlon, eXp Realty. MRED as distributed by MLS GRID
- $209,0003 bd1 ba1.3k sqft6995 Madison St, Merrillville, IN 46410For SaleMLS ID #838481, Keri Hir, Keri Hir. NIRA as distributed by MLS GRID
- $279,0004 bd2 ba1.6k sqft720 Blackhawk Dr, University Park, IL 60484ActiveMLS ID #12726636, Marty Dzik, RE/MAX Premier. MRED as distributed by MLS GRID
- $214,9004 bd2 ba1.2k sqft14219 S Wabash Ave, Riverdale, IL 60827ActiveMLS ID #12639134, Damaris Santiago, Manage Chicago, Inc.. MRED as distributed by MLS GRID
- $193,0003 bd2 ba1k sqft435 Crandon Ave, Calumet City, IL 60409ActiveMLS ID #12718170, Valerie Agosto, Cagan's Realty, Inc.. MRED as distributed by MLS GRID
