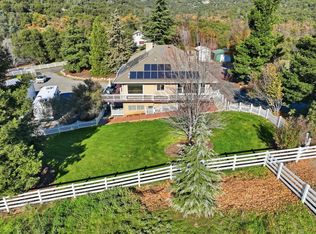
Rare horse property with breathtaking 240-degree mountain views, serene privacy, and beautifully upgraded outdoor living. Extensive vinyl fencing, cross-fencing, a spacious arena, and expansive usable land make this property perfect for horses or other livestock.The main home boasts multiple large windows capturing the stunning surroundings, a great room with a floor-to-ceiling stone fireplace, an extremely large primary bedroom, and an upgraded Trex deck wrapping around the home making it ideal for entertaining or relaxing.Outbuildings include an 18'x33' shop with 240-volt electric, 9000 lb lift, cooling, and waterproofed floor, plus two additional insulated structures with concrete floors and electric in all but one. The oversized garage rivals many homes with cabinets, closets, a car charger, a large hobby room, and a full bathroom. Also included is a custom chicken coop.A custom observatory with a roll-back roof, multiple trees, and professionally installed sprinklers and drippers on timers enhance the property's charm and usability. Every detail, especially the outdoor spaces, has been thoughtfully upgraded to create easy, elegant country living in a stunning mountain setting.
For sale
$865,000
43319 Leach Rd, Ahwahnee, CA 93601
3beds
2baths
2,820sqft
Residential, Single Family Residence
Built in 1991
9 Acres Lot
$832,500 Zestimate®
$307/sqft
$-- HOA
What's special
Multiple treesCustom chicken coopSerene privacySpacious arenaExpansive usable landBeautifully upgraded outdoor livingExtremely large primary bedroom
- 250 days |
- 117 |
- 7 |
Zillow last checked:
Listing updated:
Listed by:
Donna Pride DRE #00686056 559-642-8373,
London Properties, Ltd.
Source: Fresno MLS,MLS#: 640988Originating MLS: Fresno MLS
Facts & features
Interior
Bedrooms & bathrooms
- Bedrooms: 3
- Bathrooms: 2
Primary bedroom
- Area: 0
- Dimensions: 0 x 0
Bedroom 1
- Area: 0
- Dimensions: 0 x 0
Bedroom 2
- Area: 0
- Dimensions: 0 x 0
Bedroom 3
- Area: 0
- Dimensions: 0 x 0
Bedroom 4
- Area: 0
- Dimensions: 0 x 0
Bathroom
- Features: Tub/Shower, Shower, Oval Tub
Dining room
- Area: 0
- Dimensions: 0 x 0
Family room
- Area: 0
- Dimensions: 0 x 0
Kitchen
- Features: Eat-in Kitchen
- Area: 0
- Dimensions: 0 x 0
Living room
- Area: 0
- Dimensions: 0 x 0
Basement
- Area: 0
Heating
- Other
Cooling
- Central Air, Whole House Fan, Other
Appliances
- Included: Built In Range/Oven, Gas Appliances, Electric Appliances, Disposal, Dishwasher, Microwave, Trash Compactor, Refrigerator, Water Filter
- Laundry: Inside
Features
- Built-in Features
- Flooring: Carpet, Laminate, Tile
- Windows: Double Pane Windows
- Number of fireplaces: 2
- Fireplace features: Masonry, Free Standing
Interior area
- Total structure area: 2,820
- Total interior livable area: 2,820 sqft
Property
Parking
- Total spaces: 4
- Parking features: RV Access/Parking, Work/Shop Area, Garage Door Opener
- Attached garage spaces: 4
Features
- Levels: Multi/Split
- Patio & porch: Covered, Uncovered, Concrete, Deck, Other
- Spa features: Bath
- Fencing: Fenced
Lot
- Size: 9 Acres
- Features: Foothill, Pasture, Other, Horses Allowed, Sprinklers In Front, Sprinklers In Rear, Sprinklers Auto, Mature Landscape, Garden, Drip System
Details
- Additional structures: Workshop, Shed(s)
- Parcel number: 055053052
- Horses can be raised: Yes
- Horse amenities: Horse Setup
Construction
Type & style
- Home type: SingleFamily
- Property subtype: Residential, Single Family Residence
Materials
- Stucco, Wood Siding
- Foundation: Concrete
- Roof: Tile
Condition
- Year built: 1991
Utilities & green energy
- Electric: On
- Sewer: Septic Tank
- Water: Private
- Utilities for property: Public Utilities, Propane
Green energy
- Energy generation: Solar
Community & HOA
Community
- Security: Security System
Location
- Region: Ahwahnee
Financial & listing details
- Price per square foot: $307/sqft
- Tax assessed value: $699,201
- Date on market: 12/11/2025
- Cumulative days on market: 250 days
- Listing agreement: Exclusive Right To Sell
Estimated market value
Zestimate®
$832,500
Estimated sales range
$791,000 - $874,000
Rent Zestimate®
$2,785/mo
Price history
| Date | Event | Price |
|---|---|---|
| 6/25/2026 | Price change | $865,000-2.3%$307/sqft |
Source: Fresno MLS #640988 Report a problem | ||
| 12/12/2025 | Listed for sale | $885,000-6.8%$314/sqft |
Source: Fresno MLS #640988 Report a problem | ||
| 12/2/2025 | Listing removed | $950,000$337/sqft |
Source: Fresno MLS #617339 Report a problem | ||
| 6/18/2025 | Price change | $950,000-4.5%$337/sqft |
Source: Fresno MLS #617339 Report a problem | ||
| 1/15/2025 | Price change | $995,000-5.2%$353/sqft |
Source: Fresno MLS #617339 Report a problem | ||
| 8/23/2024 | Listed for sale | $1,050,000+92.7%$372/sqft |
Source: Fresno MLS #617339 Report a problem | ||
| 9/19/2003 | Sold | $545,000$193/sqft |
Source: Public Record Report a problem | ||
Public tax history
| Year | Property taxes | Tax assessment |
|---|---|---|
| 2026 | -- | $699,201 +2.4% |
| 2025 | $7,137 +5.6% | $682,943 +4.8% |
| 2024 | $6,761 +0.3% | $651,475 +3% |
| 2023 | $6,740 +12% | $632,500 +10% |
| 2022 | $6,019 +2.7% | $575,000 +3.3% |
| 2021 | $5,861 +4.5% | $556,590 +5% |
| 2020 | $5,608 +4.9% | $530,086 +5% |
| 2019 | $5,344 +10.6% | $504,844 +10% |
| 2018 | $4,833 +1.9% | $458,949 +2% |
| 2017 | $4,745 | $449,950 +2% |
| 2016 | $4,745 +17.9% | $441,127 +5% |
| 2015 | $4,025 | $420,121 +9% |
| 2014 | $4,025 +1.7% | $385,432 |
| 2013 | $3,959 | $385,432 +10.2% |
| 2012 | -- | $349,757 -13.1% |
| 2011 | -- | $402,482 |
| 2010 | -- | $402,482 -31.8% |
| 2008 | -- | $589,923 +2% |
| 2007 | -- | $578,357 +2% |
| 2006 | $5,923 | $567,018 +2% |
| 2005 | -- | $555,900 +78.9% |
| 2003 | $3,216 | $310,753 +2% |
| 2002 | -- | $304,661 +2% |
| 2001 | -- | $298,688 |
Find assessor info on the county website
Monthly payment
Est. payment
Payment breakdown
Explore the cost of this home by adjusting the details. Changes won't be saved.Climate risks
Neighborhood: 93601
Nearby schools
GreatSchools rating
- 6/10Wasuma Elementary SchoolGrades: K-8Distance: 0.9 mi
Schools provided by the listing agent
- Elementary: Wasuma
- Middle: Wasuma
- High: Yosemite
Source: Fresno MLS. This data may not be complete. We recommend contacting the local school district to confirm school assignments for this home.
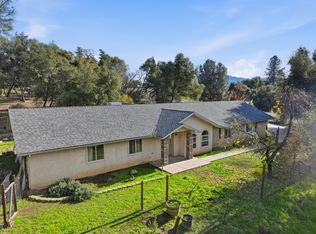
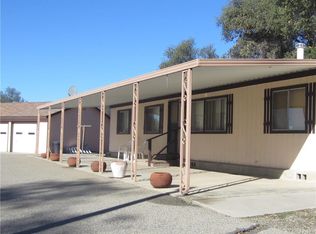
- $--3 bd2 ba1.4k sqft43379 Leach Rd #43371, Ahwahnee, CA 93601Off Market
Save 
- $355,0003 bd2 ba1.1k sqft43433 Leach Rd, Ahwahnee, CA 93601Sold
Save - $571,2003 bd3 ba2k sqft43275 Leach Rd, Ahwahnee, CA 93601Off Market
Save - $270,4002 bd2 ba1.5k sqft43410 Leach Rd, Ahwahnee, CA 93601Off Market
Save - $128,700-- bd-- ba-- sqft43410 Leach Rd, Ahwahnee, CA 93601Off Market
Save - $65,000-- bd-- ba-- sqft43410 Leach Rd, Ahwahnee, CA 93601Sold
Save - $537,9004 bd2 ba1.9k sqft43326 Leach Rd, Ahwahnee, CA 93601Off Market
Save - $19,4403 bd2 ba1.1k sqft45691 Carter Creek Rd, Ahwahnee, CA 93601Off Market
Save
A local agent can set up tours, give advice and negotiate with sellers.
Local buyer's agents are ready to help