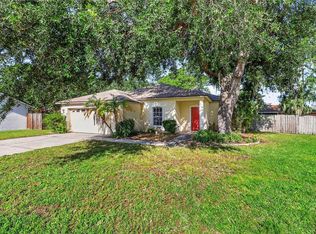
This 4-bedroom, 2-bath manufactured home offers a functional layout with updated systems and flexible living space. A new metal roof, new A/C installed in 2023 with a transferable warranty, completely redone ductwork, and new luxury vinyl flooring installed in 2025 provide major improvements throughout the home. The kitchen features updated cabinetry, tile flooring, and a breakfast nook in addition to a separate dining room. Interior updates also include new doors, a new sliding glass door, and a transferable dishwasher warranty. The primary suite includes a dual-sink vanity with updated fixtures. A bonus room with built-in counters and shelving provides space for a home office, hobby room, or additional workspace. Ceiling fans throughout help keep the living areas comfortable. Outside, the screened back porch has new screens and a new screen door, creating a comfortable place to enjoy the backyard. A large detached shed offers room for a workshop, storage, or future conversion potential. The property is served by public water and a septic system, with cable internet and phone service available. Located in a community with a neighborhood basketball court, this home also has an HOA and offers convenient access to Mulberry, Lakeland, shopping, dining, and major roadways for an easy daily commute.
For sale
$255,000
4332 UPPER MEADOW ROAD, MULBERRY, FL 33860
4beds
1,440sqft
Manufactured Home, Single Family Residence
Built in 1995
0.37 Acres Lot
$252,800 Zestimate®
$177/sqft
$6/mo HOA
What's special
Completely redone ductworkUpdated systemsNew metal roofBreakfast nookNew doorsTransferable dishwasher warrantyTile flooring
- 66 days
- 210
- 12
Zillow last checked:
Listing updated:
Listed by:
Keegan Siegfried 813-670-7226,
LPT REALTY, LLC 877-366-2213,
Amanda Daggett 813-618-2547,
LPT REALTY, LLC
Source: Stellar MLS,MLS#: TB8536514 Originating MLS: Orlando Regional
Originating MLS: Orlando Regional
Facts & features
Interior
Bedrooms & bathrooms
- Bedrooms: 4
- Bathrooms: 2
- Full bathrooms: 2
Primary bedroom
- Features: Built-in Closet
- Level: First
- Area: 156 Square Feet
- Dimensions: 13x12
Bedroom 2
- Features: Built-in Closet
- Level: First
- Area: 96 Square Feet
- Dimensions: 8x12
Bedroom 3
- Features: Built-in Closet
- Level: First
- Area: 144 Square Feet
- Dimensions: 12x12
Bedroom 4
- Features: Built-in Closet
- Level: First
- Area: 108 Square Feet
- Dimensions: 9x12
Primary bathroom
- Level: First
- Area: 84 Square Feet
- Dimensions: 7x12
Bathroom 2
- Level: First
- Area: 32 Square Feet
- Dimensions: 4x8
Dining room
- Level: First
- Area: 63 Square Feet
- Dimensions: 7x9
Kitchen
- Level: First
- Area: 156 Square Feet
- Dimensions: 13x12
Laundry
- Level: First
- Area: 14 Square Feet
- Dimensions: 7x2
Living room
- Level: First
- Area: 375 Square Feet
- Dimensions: 15x25
Office
- Level: First
- Area: 64 Square Feet
- Dimensions: 8x8
Heating
- Central
Cooling
- Central Air
Appliances
- Included: Convection Oven, Dishwasher, Microwave, Range Hood
- Laundry: Laundry Room
Features
- Ceiling Fan(s), Eating Space In Kitchen, Living Room/Dining Room Combo
- Flooring: Carpet, Tile, Vinyl
- Has fireplace: No
Interior area
- Total structure area: 1,440
- Total interior livable area: 1,440 sqft
Video & virtual tour
Property
Features
- Levels: One
- Stories: 1
- Patio & porch: Covered, Rear Porch, Screened
- Exterior features: Other, Private Yard, Sidewalk
Lot
- Size: 0.37 Acres
Details
- Parcel number: 232931142217000090
- Special conditions: None
Construction
Type & style
- Home type: MobileManufactured
- Property subtype: Manufactured Home, Single Family Residence
Materials
- Vinyl Siding
- Foundation: Pillar/Post/Pier
- Roof: Metal
Condition
- New construction: No
- Year built: 1995
Utilities & green energy
- Sewer: Septic Tank
- Water: Public
- Utilities for property: Electricity Connected
Community & HOA
Community
- Pet fee: $0 monthly
- Subdivision: MEADOW RIDGE ESTATES
HOA
- Has HOA: Yes
- HOA fee: $6 monthly
- HOA name: The Reserve HOA
- HOA phone: 863-647-1739
Location
- Region: Mulberry
Financial & listing details
- Price per square foot: $177/sqft
- Tax assessed value: $186,710
- Annual tax amount: $3,174
- Date on market: 8/6/2026
- Cumulative days on market: 67 days
- Listing terms: Cash,Conventional,FHA,VA Loan
- Ownership: Fee Simple
- Total actual rent: 0
- Electric utility on property: Yes
- Road surface type: Asphalt
- Body type: Double Wide
Estimated market value
$252,800
$240,000 - $265,000
Not available
Price history
| Date | Event | Price |
|---|---|---|
| 8/7/2026 | Listed for sale | $255,000+8.5%$177/sqft |
Source:  Stellar MLS #TB8536514 Report a problem Stellar MLS #TB8536514 Report a problem | ||
| 8/12/2024 | Sold | $235,000+4.4%$163/sqft |
Source: Stellar MLS #P4930347 Report a problem | ||
| 5/10/2024 | Pending sale | $225,000$156/sqft |
Source: Stellar MLS #P4930347 Report a problem | ||
| 5/7/2024 | Listed for sale | $225,000+246.2%$156/sqft |
Source: Stellar MLS #P4930347 Report a problem | ||
| 6/17/2014 | Sold | $65,000-13.3%$45/sqft |
Source: Public Record Report a problem | ||
| 6/1/2001 | Sold | $75,000$52/sqft |
Source: Public Record Report a problem | ||
Public tax history
| Year | Property taxes | Tax assessment |
|---|---|---|
| 2025 | $2,414 +1168.4% | $186,710 +317.7% |
| 2024 | $190 +8.2% | $44,704 +3% |
| 2023 | $176 -20.4% | $43,402 +3% |
| 2022 | $221 +3.5% | $42,138 +3% |
| 2021 | $214 +2.9% | $40,911 +1.4% |
| 2020 | $207 +3.4% | $40,346 +2.3% |
| 2019 | $201 -67.3% | $39,439 +1.9% |
| 2018 | $614 +5.4% | $38,704 +2.1% |
| 2017 | $583 +239.1% | $37,908 +2.1% |
| 2016 | $172 -0.2% | $37,128 +0.7% |
| 2015 | $172 -45.5% | $36,870 +41.8% |
| 2014 | $316 +16206.2% | $26,009 +1.5% |
| 2013 | $2 | $25,625 +1.7% |
| 2012 | -- | $25,197 -53.6% |
| 2011 | $414 -9.7% | $54,275 -6.2% |
| 2010 | $459 -2.6% | $57,860 +2.7% |
| 2009 | $471 +6.6% | $56,339 +0.1% |
| 2008 | $441 | $56,283 |
| 2007 | -- | -- |
| 2006 | $500 | -- |
| 2005 | -- | -- |
| 2004 | -- | -- |
| 2003 | $406 -6.6% | $49,380 -2.2% |
| 2002 | $435 +19.5% | $50,480 +18.4% |
| 2001 | $364 | $42,642 |
Find assessor info on the county website
Monthly payment
Climate risks
Neighborhood: 33860
Nearby schools
Schools provided by the listing agent
- Elementary: James W Sikes Elem
- Middle: Mulberry Middle
- High: Mulberry High
Source: Stellar MLS. This data may not be complete. We recommend contacting the local school district to confirm school assignments for this home.
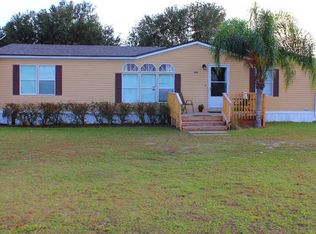
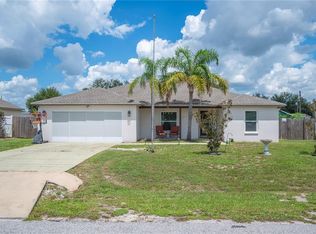
Similar homes
- $249,9993 bd2 ba1.5k sqft4706 MYRTLE VIEW DRIVE S, MULBERRY, FL 33860For Sale
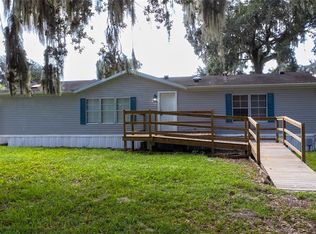
 MLS ID #TB8545546, Scarlett De La Mota, SHARKS REALTY GROUP LLC. Stellar MLS
 - $283,5003 bd2 ba1.4k sqft3028 WOOD SONG COURT, MULBERRY, FL 33860For Sale
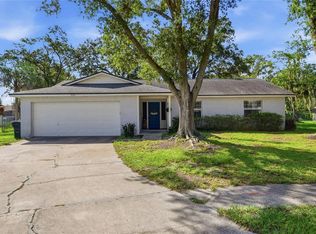 MLS ID #L4964055, Joe Christian, KELLER WILLIAMS REALTY. Stellar MLS
 - $264,9003 bd2 ba1.4k sqft3135 CROSS FOX DRIVE, MULBERRY, FL 33860For Sale
 MLS ID #TB8537881, Edith Warner, SOUTHERN PINE REALTY GROUP, LLC. Stellar MLS
 - $279,9003 bd2 ba1.4k sqft2614 SUNDANCE COURT, MULBERRY, FL 33860For Sale
 MLS ID #P4939359, Bill Hardy, BOARDWALK REALTY ASSOCIATES LLC. Stellar MLS
 - $345,0004 bd2 ba2k sqft85 COUNTRY CLUB LANE, MULBERRY, FL 33860For SaleMLS ID #L4963058, Amanda Wright, REMAX EXPERTS. Stellar MLS
- $336,9003 bd2 ba1.2k sqft3935 EWELL ROAD, LAKELAND, FL 33811For SaleMLS ID #TB8533183, April Taylor, BLUE ORCHID REALTY INC. Stellar MLS
- $289,0003 bd2 ba1.3k sqft6312 SWEETWATER DRIVE E, LAKELAND, FL 33811For SaleMLS ID #O6435743, Dalton Yelvington, SAUNDERS REAL ESTATE, LLC. Stellar MLS
- $225,0003 bd2 ba1.1k sqft8620 INDIAN RIDGE TRAIL, LAKELAND, FL 33810For SaleMLS ID #TB8533661, Daniel Gongora, LLC, JASON MITCHELL REAL ESTATE FLO. Stellar MLS
- $239,9003 bd2 ba1.5k sqft4917 HERNDON WAY, AUBURNDALE, FL 33823For SaleMLS ID #P4939190, Misty McTeer, TFP FLORIDA REALTY LLC. Stellar MLS
- $157,0003 bd2 ba1.2k sqft128 NW 10TH DRIVE, MULBERRY, FL 33860For SaleMLS ID #TB8520100, Tina Garrison, RE/MAX PREMIER GROUP. Stellar MLS
- $260,0003 bd2 ba1.3k sqft5055 CAMBRY LANE, LAKELAND, FL 33805For SaleMLS ID #TB8536107, Nehad Darwish, DIVINE ESTATES REALTY LLC. Stellar MLS
- $225,0003 bd2 ba1.2k sqft487 LINDSEY DRIVE, LAKELAND, FL 33809For SaleMLS ID #L4964328, Kathy Agner, REMAX EXPERTS. Stellar MLS
- $245,0003 bd2 ba1.1k sqft1378 BRAMBLEWOOD DRIVE, LAKELAND, FL 33811For SaleMLS ID #L4961118, Jordan Prais, 54 REALTY LLC. Stellar MLS
- $218,0004 bd2 ba1k sqft911 MARJORIE AVENUE, BRANDON, FL 33511For SaleMLS ID #TB8514898, Javanni-Amar Dunnom, GLADIATOR REALTY GROUP LLC. Stellar MLS
- $239,0004 bd2 ba1.4k sqft3435 SWINDELL ROAD, LAKELAND, FL 33810For SaleMLS ID #L4962777, Lisa Matheny, ENGEL & VOELKERS LAKELAND. Stellar MLS
- $259,9003 bd2 ba1.3k sqft3003 DREWERY AVENUE, LAKELAND, FL 33803For SaleMLS ID #L4965064, Maria Santillo, REMAX EXPERTS. Stellar MLS
- $260,0003 bd1 ba1.2k sqft6709 FIVE ACRE RD, PLANT CITY, FL 33565For SaleMLS ID #TB8525344, Mike Griffin, REALTY ADVISOR EXPERTS. Stellar MLS
- $259,9002 bd2 ba1.1k sqft618 CASSANDRA LANE, LAKELAND, FL 33809For SaleMLS ID #L4963419, Matthew Lainhart, KELLER WILLIAMS REALTY. Stellar MLS
- $264,0003 bd2 ba1.1k sqft4646 OLD 37 ROAD, LAKELAND, FL 33813For SaleMLS ID #S5148187, Vicky Torres Rodriguez, RE/MAX HERITAGE PROFESSIONALS. Stellar MLS
