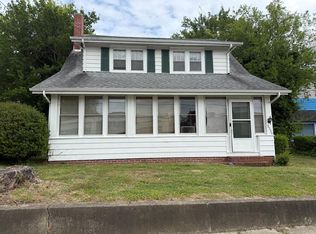
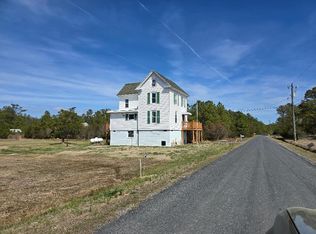
Tucked away on an acre, this charming Eastern Shore property offers the perfect blend of privacy, functionality, and peaceful country living — all while being conveniently close to town amenities. Recent improvements include a new septic and well and a roof (around 10 years old), giving buyers added peace of mind while still allowing room to make the property their own. With a first-floor bedroom and additional flex space ideal for a home office, this home could be a wonderful option for retirement, multigenerational living, or anyone looking for extra room to spread out. Upstairs features two additional bedrooms and bathrooms, providing comfortable space for guests or family. Outside, the possibilities are endless. The spacious garage/workshop is perfect for storage, woodworking, hobbies, or furniture making, and the attached ADU already has running water and electricity in place — just waiting for a septic connection to unlock even more potential. Whether you dream of having chickens, planting a large vegetable garden, or simply enjoying the quiet surroundings from a porch swing on the front porch, this property captures the relaxed charm of Eastern Shore living. Located less than 5 miles from Morley's Wharf, you can easily launch your boat and be out on the Chesapeake Bay in 30 minutes or less. Plus, shopping, dining, and doctors' offices are all just a short drive away, giving you the best of both worlds — peaceful country living with convenience nearby. Property is being sold as-is. Any inspections will be for informational purposes only.
For sale
$214,000
4333 James Wharf Rd, Exmore, VA 23350
3beds
1,518sqft
Est.: Get pre-qualified
Single Family Residence
Built in 1945
1 Acres Lot
$-- Zestimate®
$141/sqft
$-- HOA
What's special
First-floor bedroom
- 21 days |
- 943 |
- 114 |
Likely to sell faster than
Zillow last checked:
Listing updated:
Listed by:
Sarah Rivas 757-710-2871,
Coastal Shore Real Estate - Cape Charles
Source: Eastern Shore AOR,MLS#: 71374
Tour with a local agent
Facts & features
Interior
Bedrooms & bathrooms
- Bedrooms: 3
- Bathrooms: 2
- Full bathrooms: 2
Dining room
- Features: Dining Area
Heating
- Heat Pump, Forced Air, Electric
Cooling
- Heat Pump, Central Air
Appliances
- Included: Range, Dishwasher, Refrigerator, Range Hood
- Laundry: Washer/Dryer Hookup
Features
- 1st Floor Bedroom
- Windows: Double Pane Windows
- Number of fireplaces: 1
- Fireplace features: One Fireplace
Interior area
- Total structure area: 1,518
- Total interior livable area: 1,518 sqft
Video & virtual tour
Property
Parking
- Parking features: Garage, Detached
- Has garage: Yes
Features
- Levels: Two
- Patio & porch: Patio, Enclosed
- Fencing: Fenced
Lot
- Size: 1 Acres
- Dimensions: 1
- Features: 1-1.9 acres +/-
Details
- Parcel number: 000070A000000041
- Zoning description: Residential
Construction
Type & style
- Home type: SingleFamily
- Architectural style: Bungalow
- Property subtype: Single Family Residence
Materials
- Stucco, Vinyl Siding, Concrete
- Foundation: Slab
- Roof: Composition
Condition
- 50-100 yrs +/-
- New construction: No
- Year built: 1945
Utilities & green energy
- Sewer: Septic Tank
- Water: Well
Community & HOA
Community
- Subdivision: Exmore
Location
- Region: Exmore
Financial & listing details
- Price per square foot: $141/sqft
- Tax assessed value: $148,300
- Annual tax amount: $1,016
- Date on market: 5/8/2026
Estimated market value
Not available
Estimated sales range
Not available
Not available
Price history
| Date | Event | Price |
|---|---|---|
| 5/26/2026 | Listed for sale | $214,000$141/sqft |
Source:  Eastern Shore AOR #71374 Report a problem Eastern Shore AOR #71374 Report a problem | ||
| 5/12/2026 | Pending sale | $214,000$141/sqft |
Source: Eastern Shore AOR #71374 Report a problem | ||
| 5/8/2026 | Listed for sale | $214,000+130.4%$141/sqft |
Source: Eastern Shore AOR #71374 Report a problem | ||
| 4/12/2006 | Sold | $92,900$61/sqft |
Source: Agent Provided Report a problem | ||
Public tax history
| Year | Property taxes | Tax assessment |
|---|---|---|
| 2024 | $1,016 +76.8% | $148,300 +96.2% |
| 2023 | $575 | $75,600 |
| 2022 | $575 +3.2% | $75,600 +13.3% |
| 2021 | $557 | $66,700 |
| 2020 | $557 -8.5% | $66,700 -9% |
| 2019 | $608 | $73,300 |
| 2018 | $608 +1366% | $73,300 |
| 2017 | $42 | $73,300 -0.3% |
| 2016 | $42 | $73,500 |
| 2015 | $42 | $73,500 -25% |
| 2011 | -- | $98,000 |
| 2010 | -- | $98,000 |
Find assessor info on the county website
Monthly payment
Est. payment$--/mo
Payment breakdown
Explore the cost of this home by adjusting the details. Changes won't be saved.
All calculations are estimates and provided by Zillow, Inc. for informational purposes only. Actual amounts may vary.
HOA fees may include property taxes on listings classified as Co-Ops. Contact the listing agent and/or owner for fee details.
Mortgage interest rates are dependent on a number of factors, including credit score, down payment, and repayment length. Interest rate data provided by Zillow Group Marketplace, Inc. as of 1/1/1970 from various mortgage lenders with which we have lead or other similar arrangements; the Estimated Payment is an average of those rates.
See how much you could borrow to make a competitive offer.
Climate risks
Neighborhood: 23350
Nearby schools
GreatSchools rating
- 2/10Occohannock Elementary SchoolGrades: PK-6Distance: 5.9 mi
- 4/10Northampton MiddleGrades: 7-8Distance: 11 mi
- 3/10Northampton High SchoolGrades: 9-12Distance: 11 mi
A local agent can set up tours, give advice and negotiate with sellers.
A local lender can help you make sure your offer is ready when you are.



- Virginia
- Northampton County
- Exmore
- 23350
- 4333 James Wharf Rd
Nearby cities
Nearby zip codes
Other Exmore Topics
