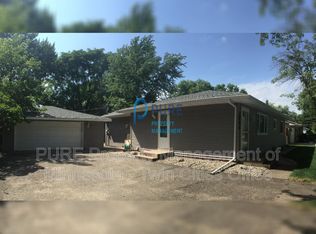
This 3-bedroom, 2-bathroom ranch offers a highly functional layout featuring three bedrooms on one level. AC 2020, water heater 2022, roof 2014. Inside, the main floor provides a solid foundation ready for your cosmetic updates and design ideas. The lower level expands your living space with a large family room, laundry, and utility area. Outside, the detached 2-car garage includes built-in storage cabinets, while the fully fenced backyard with patio and firepit, needs a little love but offers a private, defined retreat. Enjoy easy access to Lebanon Hills Regional Park. Sold as-is.
Active
Price cut: $7.6K (9/25)
$322,400
4333 Rahn Rd, Eagan, MN 55122
3beds
1,612sqft
Single Family
Built in 1964
9,060 Square Feet Lot
$327,300 Zestimate®
$200/sqft
$-- HOA
What's special
Private defined retreatBuilt-in storage cabinetsLarge family room
- 78 days
- 1,696
- 127
Likely to sell faster than
Zillow last checked:
Listing updated:
Listed by:
Maggie Koehnen 612-390-0747,
Pemberton RE
Source: NorthstarMLS as distributed by MLS GRID,MLS#: 7109099
Facts & features
Interior
Bedrooms & bathrooms
- Bedrooms: 3
- Bathrooms: 2
- Full bathrooms: 1
- 1/2 bathrooms: 1
Bedroom
- Level: Main
- Area: 99 Square Feet
- Dimensions: 11 x 9
Bedroom 2
- Level: Main
- Area: 99 Square Feet
- Dimensions: 11 x 9
Bedroom 3
- Level: Main
- Area: 88 Square Feet
- Dimensions: 11 x 8
Family room
- Level: Lower
- Area: 275 Square Feet
- Dimensions: 25 x 11
Kitchen
- Area: 132 Square Feet
- Dimensions: 12 x 11
Laundry
- Level: Lower
- Area: 121 Square Feet
- Dimensions: 11 x 11
Living room
- Level: Main
- Area: 187 Square Feet
- Dimensions: 17 x 11
Heating
- Forced Air
Cooling
- Central Air
Appliances
- Included: Dishwasher, Dryer, Microwave, Range, Refrigerator, Stainless Steel Appliance(s), Washer
Features
- Basement: Finished,Full
- Has fireplace: No
Interior area
- Total structure area: 1,824
- Total interior livable area: 1,612 sqft
- Finished area above ground: 912
- Finished area below ground: 700
Property
Parking
- Total spaces: 2
- Parking features: Detached Garage, Garage Door Opener
- Garage spaces: 2
- Has uncovered spaces: Yes
- Details: Garage Dimensions (21 x 21)
Accessibility
- Accessibility features: None
Features
- Levels: One
- Stories: 1
- Patio & porch: Patio
- Pool features: None
- Fencing: Full,Privacy,Wood
Lot
- Size: 9,060 Square Feet
- Dimensions: 121 x 75
- Features: Tree Coverage - Medium
Details
- Foundation area: 912
- Parcel number: 101670301190
- Zoning description: Residential-Single Family
Construction
Type & style
- Home type: SingleFamily
- Property subtype: Single Family
Materials
- Frame
Condition
- New construction: No
- Year built: 1964
Utilities & green energy
- Gas: Natural Gas
- Sewer: City Sewer/Connected
- Water: City Water/Connected
Community & HOA
Community
- Subdivision: Cedar Grove 4
HOA
- Has HOA: No
Location
- Region: Eagan
Financial & listing details
- Price per square foot: $200/sqft
- Tax assessed value: $291,300
- Annual tax amount: $3,006
- Date on market: 7/14/2026
Estimated market value
$327,300
$311,000 - $344,000
$2,303/mo
Price history
| Date | Event | Price |
|---|---|---|
| 9/25/2026 | Price change | $322,400-2.3%$200/sqft |
Source:  NorthstarMLS as distributed by MLS GRID #7109099 Report a problem NorthstarMLS as distributed by MLS GRID #7109099 Report a problem | ||
| 9/8/2026 | Price change | $330,000-2.9%$205/sqft |
Source: NorthstarMLS as distributed by MLS GRID #7109099 Report a problem | ||
| 8/21/2026 | Price change | $340,000-2.6%$211/sqft |
Source: NorthstarMLS as distributed by MLS GRID #7109099 Report a problem | ||
| 7/31/2026 | Price change | $349,000-1.7%$217/sqft |
Source: NorthstarMLS as distributed by MLS GRID #7109099 Report a problem | ||
| 7/14/2026 | Listed for sale | $355,000-1.4%$220/sqft |
Source: NorthstarMLS as distributed by MLS GRID #7109099 Report a problem | ||
| 6/10/2022 | Sold | $360,000+9.1%$223/sqft |
Source: NorthstarMLS as distributed by MLS GRID #6183369 Report a problem | ||
| 5/13/2022 | Pending sale | $329,900$205/sqft |
Source: NorthstarMLS as distributed by MLS GRID #6183369 Report a problem | ||
| 4/29/2022 | Listed for sale | $329,900+52.7%$205/sqft |
Source: NorthstarMLS as distributed by MLS GRID #6183369 Report a problem | ||
| 6/29/2016 | Sold | $216,000+2.9%$134/sqft |
Source: NorthstarMLS as distributed by MLS GRID #4715534 Report a problem | ||
| 5/27/2016 | Pending sale | $209,900$130/sqft |
Source: Nelson Family Realty #4715534 Report a problem | ||
| 5/18/2016 | Listed for sale | $209,900+7.7%$130/sqft |
Source: Nelson Family Realty #4715534 Report a problem | ||
| 6/28/2013 | Listing removed | $194,900$121/sqft |
Source: Keller Williams Premier Realty #4365932 Report a problem | ||
| 5/20/2013 | Price change | $194,900-2.5%$121/sqft |
Source: Keller Williams Premier Realty #4365932 Report a problem | ||
| 5/12/2013 | Listed for sale | $200,000+8.1%$124/sqft |
Source: Keller Williams Premier Realty #4365932 Report a problem | ||
| 4/30/2009 | Sold | $185,000+19.4%$115/sqft |
Source: Public Record Report a problem | ||
| 9/13/2001 | Sold | $154,900+37.2%$96/sqft |
Source: Public Record Report a problem | ||
| 8/7/1998 | Sold | $112,900$70/sqft |
Source: Public Record Report a problem | ||
Public tax history
| Year | Property taxes | Tax assessment |
|---|---|---|
| 2025 | $3,006 +9.5% | $291,300 +3.3% |
| 2024 | $2,746 +1.7% | $282,100 -0.5% |
| 2023 | $2,700 +5.5% | $283,400 +3.7% |
| 2022 | $2,560 +13.2% | $273,300 +14.9% |
| 2021 | $2,262 +1.6% | $237,900 +16.1% |
| 2020 | $2,226 -2.5% | $204,849 -6.5% |
| 2019 | $2,284 | $219,100 +5.7% |
| 2018 | $2,284 +1.9% | $207,300 +10.7% |
| 2017 | $2,242 +7.6% | $187,200 +4.8% |
| 2016 | $2,084 +5.4% | $178,700 +20.9% |
| 2015 | $1,977 -3.3% | $147,842 +0.2% |
| 2014 | $2,045 +3.3% | $147,515 +17.1% |
| 2013 | $1,979 -0.6% | $125,933 |
| 2012 | $1,991 +6.4% | -- |
| 2011 | $1,870 +1.3% | -- |
| 2010 | $1,847 +0.2% | -- |
| 2009 | $1,844 -2.7% | -- |
| 2008 | $1,895 +16% | -- |
| 2007 | $1,633 +3.5% | -- |
| 2006 | $1,578 +25.3% | -- |
| 2004 | $1,260 +2.4% | -- |
| 2003 | $1,230 +17.4% | -- |
| 2002 | $1,047 -15.9% | -- |
| 2001 | $1,245 | -- |
Find assessor info on the county website
Monthly payment
Est. payment
Payment breakdown
Explore the cost of this home by adjusting the details. Changes won't be saved.Climate risks
Neighborhood: 55122
Similar homes
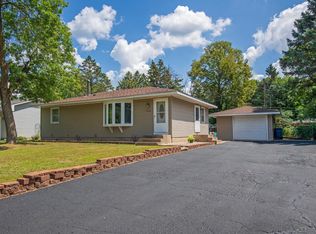
- $334,9003 bd3 ba1.6k sqft4272 Sun Cliff Rd, Eagan, MN 55122For Sale
 MLS ID #7131966, John D Schuster, Coldwell Banker Realty - Southwest Regional. NorthstarMLS as distributed by MLS GRID
 - $345,0003 bd2 ba1.7k sqft2033 Bluestone Ln, Eagan, MN 55122For Sale
 MLS ID #7048643, Taviah Welch, Weichert, REALTORS- Heartland. NorthstarMLS as distributed by MLS GRID
 - $399,9933 bd2 ba2.1k sqft2018 Shale Ln, Eagan, MN 55122For Sale
 MLS ID #7125371, Charles A Campbell, List With Freedom. NorthstarMLS as distributed by MLS GRID
 - $289,9004 bd2 ba1.5k sqft4468 Cinnamon Ridge Trl, Eagan, MN 55122For Sale
 MLS ID #7141021, Jenna Selthofner, Real Broker, LLC. NorthstarMLS as distributed by MLS GRID
 - $399,9004 bd2 ba1.9k sqft1709 Cochrane Ave, Eagan, MN 55122For SaleMLS ID #7149503, Kristopher G. Jacobsen, Eos Realty, LLC. NorthstarMLS as distributed by MLS GRID
- $389,9003 bd2 ba1.4k sqft3849 Country Creek Way, Eagan, MN 55122For SaleMLS ID #7136778, Lisa A. Handley, RE/MAX Advantage Plus. NorthstarMLS as distributed by MLS GRID
- $288,0002 bd2 ba1.6k sqft1618 Clemson Dr #B, Eagan, MN 55122For SaleMLS ID #7151454, Dennis A Mathis, Edina Realty, Inc.. NorthstarMLS as distributed by MLS GRID
- $359,9994 bd2 ba1.6k sqft4743 Ridge Wind Trl, Eagan, MN 55122For SaleMLS ID #7091366, Tigist Senbeta, RES Realty. NorthstarMLS as distributed by MLS GRID
- $399,0004 bd3 ba2.1k sqft2102 Opal Dr, Eagan, MN 55122For SaleMLS ID #7140009, Brian Smith, Coldwell Banker Realty. NorthstarMLS as distributed by MLS GRID
- $279,9003 bd2 ba1.2k sqft3874 Dolomite Dr, Eagan, MN 55122For SaleMLS ID #7144229, Katheryn E Congdon, HOMESTEAD ROAD. NorthstarMLS as distributed by MLS GRID
- $400,0003 bd3 ba2k sqft4758 Hauge Cir, Eagan, MN 55122For SaleMLS ID #7143988, Charles Gran, Edina Realty, Inc.. NorthstarMLS as distributed by MLS GRID
- $289,0003 bd2 ba1.6k sqft4480 Clover Ln #A, Saint Paul, MN 55122For SaleMLS ID #7097263, Sarah L. Rosen, LPT Realty, LLC. NorthstarMLS as distributed by MLS GRID
- $273,5003 bd2 ba1.4k sqft3837 Heather Dr, Eagan, MN 55122For SaleMLS ID #7150805, Mawerdi Hamid, National Realty Guild. NorthstarMLS as distributed by MLS GRID
- $275,0003 bd2 ba1.6k sqft4383 Garden Trl, Eagan, MN 55123For SaleMLS ID #7149873, Megan Moreau, Kris Lindahl Real Estate. NorthstarMLS as distributed by MLS GRID
- $314,9902 bd2 ba1.7k sqft4240 Boulder Ridge Point, Eagan, MN 55122For SaleMLS ID #7145765, Keith H. Hittner Jr, Coldwell Banker Realty. NorthstarMLS as distributed by MLS GRID
- $399,0004 bd2 ba1.7k sqft1721 Deerwood Dr, Eagan, MN 55122For SaleMLS ID #7142395, Martin P. Morgan, Morgan And Trust Realty. NorthstarMLS as distributed by MLS GRID
- $310,0002 bd3 ba1.6k sqft1842 Cliff Lake Ct, Eagan, MN 55122For SaleMLS ID #7133345, Melanie Willy, Edina Realty, Inc.. NorthstarMLS as distributed by MLS GRID
- $299,9003 bd2 ba1.6k sqft4238 Boulder Ridge Point, Eagan, MN 55122For SaleMLS ID #7108483, Perry Hurth, Keller Williams Realty Integrity. NorthstarMLS as distributed by MLS GRID
