Beautiful property with the best yard! This acreage is a stunner! Between the unique style and the 10+ car stalls, you are sure to fall in love! Enter into a living room filled with windows, an open staircase and beautiful woodwork. The stand alone wood burning fireplace creates a cozy feeling for the colder months. Off to the one side of the house you will find two bedrooms and a space that can be for homework or a home office. Head to the other side of the house and there is a cozy rec room with a 3 seasons porch and drop zone off of the garage. Zero entry! The attached two stall has a heated shop attached to the backside as well as a bathroom. The third stall is an oversized tandem with plenty of storage. Enjoy the detached garage with in floor heat, floor drains, water connection, storage closet, two exterior doors and room for at least 4 cars. Lots of windows to help with lighting. Mature and new trees!
Pending
$435,000
4333 Ring Rd, Walker, IA 52352
3beds
2,138sqft
Single Family Residence
Built in 1976
2.01 Acres Lot
$410,200 Zestimate®
$203/sqft
$-- HOA
What's special
Storage closetBeautiful woodworkCozy rec roomFloor drainsTwo bedroomsTwo exterior doorsMature and new trees
- 10 days
- 1,232
- 97
Likely to sell faster than
Zillow last checked:
Listing updated:
Listed by:
Rachel Franck 319-721-3273,
RE/MAX CONCEPTS
Source: CRAAR, CDRMLS,MLS#: 2606087 Originating MLS: Cedar Rapids Area Association Of Realtors
Originating MLS: Cedar Rapids Area Association Of RealtorsFacts & features
Interior
Bedrooms & bathrooms
- Bedrooms: 3
- Bathrooms: 3
- Full bathrooms: 3
Rooms
- Room types: Family Room, Laundry, Recreation, Screened Porch
Other
- Level: Second
Heating
- Electric, Forced Air, Radiant Floor
Cooling
- Central Air
Appliances
- Included: Dryer, Dishwasher, Electric Water Heater, Disposal, Microwave, Range, Refrigerator, Water Softener Owned, Washer
- Laundry: Main Level
Features
- Breakfast Bar, Bath in Primary Bedroom, Upper Level Primary, Vaulted Ceiling(s)
- Has basement: No
- Has fireplace: Yes
- Fireplace features: Family Room, Free Standing, Wood Burning
Interior area
- Total interior livable area: 2,138 sqft
- Finished area above ground: 2,138
- Finished area below ground: 0
Video & virtual tour
Property
Parking
- Total spaces: 4
- Parking features: Attached, Detached, Four or more Spaces, Guest, Heated Garage, Garage Door Opener
- Has attached garage: Yes
Features
- Patio & porch: Deck, Patio
Lot
- Size: 2.01 Acres
- Dimensions: 2.01
Details
- Parcel number: 042827600400000
- Other equipment: Satellite Dish
Construction
Type & style
- Home type: SingleFamily
- Architectural style: A-Frame
- Property subtype: Single Family Residence
Materials
- Frame, Wood Siding
- Foundation: Slab
Condition
- New construction: No
- Year built: 1976
Utilities & green energy
- Sewer: Septic Tank
- Water: Well
Community & HOA
HOA
- Has HOA: No
Location
- Region: Walker
Financial & listing details
- Price per square foot: $203/sqft
- Tax assessed value: $398,000
- Annual tax amount: $5,108
- Date on market: 8/29/2026
- Listing terms: Cash,Conventional,FHA,USDA Loan,VA Loan
Estimated market value
$410,200
$390,000 - $431,000
Not available
Price history
| Date | Event | Price |
|---|---|---|
| 9/1/2026 | Pending sale | $435,000$203/sqft |
Source:  CRAAR, CDRMLS #2606087 Report a problem CRAAR, CDRMLS #2606087 Report a problem | ||
| 8/29/2026 | Listed for sale | $435,000+50.5%$203/sqft |
Source: CRAAR, CDRMLS #2606087 Report a problem | ||
| 3/24/2021 | Listing removed | -- |
Source: Owner Report a problem | ||
| 10/30/2016 | Listing removed | $289,000$135/sqft |
Source: Owner Report a problem | ||
| 8/1/2016 | Pending sale | $289,000$135/sqft |
Source: Owner Report a problem | ||
| 7/30/2016 | Listed for sale | $289,000+71.5%$135/sqft |
Source: Owner Report a problem | ||
| 6/1/2004 | Sold | $168,500$79/sqft |
Source: Public Record Report a problem | ||
Public tax history
| Year | Property taxes | Tax assessment |
|---|---|---|
| 2025 | $5,188 +3.1% | $398,000 +4.2% |
| 2024 | $5,034 +2.6% | $382,000 |
| 2023 | $4,908 +1.4% | $382,000 +21.3% |
| 2022 | $4,842 +12.6% | $314,800 |
| 2021 | $4,302 +2.1% | $314,800 +18.5% |
| 2020 | $4,212 +1.3% | $265,600 |
| 2019 | $4,159 +3.6% | $265,600 +7.1% |
| 2018 | $4,016 +5% | $247,900 +7% |
| 2017 | $3,826 +3% | $231,700 |
| 2016 | $3,716 +4.5% | $231,700 |
| 2015 | $3,556 -0.6% | $231,700 |
| 2014 | $3,576 +2.6% | $231,700 |
| 2013 | $3,484 +21.1% | $231,700 +18.3% |
| 2012 | $2,878 | $195,857 |
| 2011 | -- | $195,857 +10.2% |
| 2010 | $2,380 | $177,672 +9.6% |
| 2008 | -- | $162,065 |
| 2007 | -- | $162,065 +5% |
| 2005 | -- | $154,348 +7.5% |
| 2004 | -- | $143,602 |
| 2003 | -- | $143,602 +5% |
| 2002 | -- | $136,764 |
| 2001 | -- | $136,764 +7% |
| 2000 | -- | $127,817 |
Find assessor info on the county website
Monthly payment
Est. payment
Payment breakdown
Explore the cost of this home by adjusting the details. Changes won't be saved.Climate risks
Neighborhood: 52352
Nearby schools
Schools provided by the listing agent
- Elementary: CenterPt/Urbana
- Middle: CenterPt/Urbana
- High: CenterPt/Urbana
Source: CRAAR, CDRMLS. This data may not be complete. We recommend contacting the local school district to confirm school assignments for this home.

Similar homes
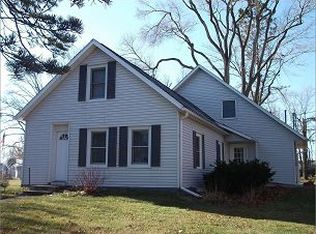
- $359,9003 bd2 ba1.4k sqft2087 330th St, Walker, IA 52352For Sale
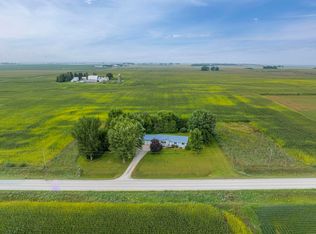 MLS ID #20264096, Ryan Backes, Backes Real Estate. Northeast Iowa Regional BOR as distributed by MLS GRID
 - $425,0004 bd2 ba2.3k sqft1105 Maple St, Robins, IA 52328For Sale
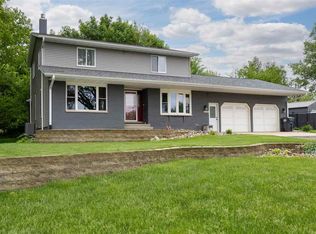 MLS ID #202605391, Rachel Koth. Iowa City Area AOR
 - $259,9004 bd2 ba1.8k sqft14 Greene St, Walker, IA 52352For Sale
 MLS ID #20263007, Lindsey M Bierman, Epique Realty. Northeast Iowa Regional BOR as distributed by MLS GRID
 - $410,0004 bd3 ba1.5k sqft2921 220th St, Winthrop, IA 50682For Sale
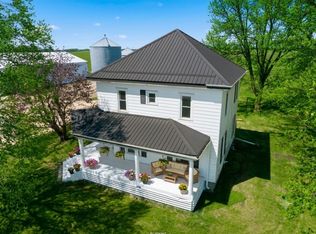 MLS ID #2605040, Pattie Fox, Realty87. CRAAR, CDRMLS
 - $375,0004 bd2 ba2.8k sqft3088 State 13 Hwy, Ryan, IA 52330For Sale
 MLS ID #155543, Kayla Aulwes, EXIT Realty Driftless Group. East Central Iowa AOR as distributed by MLS GRID
