Skip main navigation
Under contract
$499,900
3beds
2,252sqft

4334 Dottie Ct, Spring Hill, FL 34607

3beds
2,252sqft
Single family residence
Built in 1993
0.50 Acres
2 Attached garage spaces
$222 price/sqft
$42/mo HOA

What's special

Custom windowsAbundant natural lightPrivate park-like settingTowering palmsUnderground utilitiesMajestic camphor treeMagnificent camphor tree

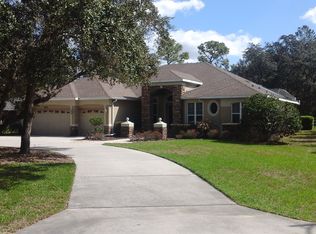
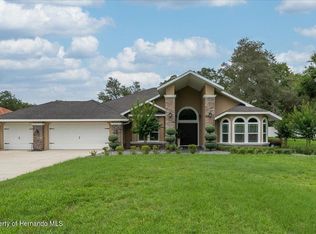
RARE OPPORTUNITY IN PRIMROSE LANE - ONE OF HERNANDO COUNTY'S MOST PRESTIGIOUS GATED COMMUNITIES! Resort-style living with the convenience of shopping, restaurants, medical offices & everyday essentials just minutes away, many of which are accessible by golf cart. Located outside the flood zone with NO HISTORY OF FLOODING, this beautifully maintained custom pool home is nestled on a professionally landscaped half-acre corner lot in an intimate gated community of approximately 70 custom-built homes where properties rarely become available. Offering private roads, underground utilities, no through traffic, deed restrictions designed to help protect property values & low HOA fees of only 42 per month, Primrose Lane delivers the privacy, beauty & peaceful lifestyle buyers have been searching for. From the moment you arrive, the majestic camphor tree, mature landscaping & exceptional curb appeal create an unforgettable first impression. Inside, soaring vaulted ceilings reaching approximately 13.5 feet, custom windows, abundant natural light, luxury vinyl plank & tile flooring, remote-controlled sun shades & an open, inviting floor plan create a warm yet elegant living space. Pocket sliding glass doors open to more than 1,500 square feet of private outdoor living featuring a spacious covered lanai, expansive screened enclosure & a beautiful heated 15,000-gallon saltwater pool surrounded by mature landscaping for outstanding privacy, creating the perfect setting for entertaining, relaxing or enjoying Florida living year-round. Pride of ownership is evident throughout with numerous quality improvements, including a 2019 GAF architectural roof, 2024 Comfortmaker HVAC system, 2025 Rheem water heater, updated well equipment, exterior & partial interior paint, hurricane shutters, Ecobee smart thermostat, Rain Bird irrigation controller, upgraded smoke & carbon monoxide detectors, security cameras, Nest doorbell, coded entry, invisible pet fence & generator transfer switch. The kitchen offers stainless steel appliances, pantry pull-outs & abundant storage, while county water services the home & a private irrigation well helps maintain the lush landscape. Mature landscaping, towering palms & the magnificent camphor tree create a private, park-like setting that is both beautiful & peaceful. For buyers seeking a move-in-ready experience, the seller may consider including select furnishings & additional personal property with an acceptable offer. Opportunities like this seldom become available in Primrose Lane. If you've been searching for a meticulously maintained custom home in one of Hernando County's most sought-after communities, this is one you won't want to miss.

25 days
|
1,792
|
126
|
Source: HCMLS,MLS#: 2260384MLS Logo
Travel times

Covered Back Patio

Lanai / Pool

Outdoor

Living Room

Kitchen

Dining Room

Primary Bedroom

Zillow last checked:

Listing updated:

Listed by:

Sharie L. Oakland PA 352-584-5026,

REMAX Alliance Group

Source: HCMLS,MLS#: 2260384MLS Logo

Facts & features

Interior

Bedrooms & bathrooms
  • Bedrooms: 3
  • Bathrooms: 2
  • Full bathrooms: 2
Primary bedroom
  • Description: 2 Walk in Closets
  • Area: 312
  • Dimensions: 26x12
Bedroom 2
  • Description: Walk in Closet
  • Area: 144
  • Dimensions: 12x12
Bedroom 3
  • Description: Walk in Closet
  • Area: 174
  • Dimensions: 14.5x12
Primary bathroom
  • Area: 203
  • Dimensions: 14x14.5
Dining room
  • Area: 175
  • Dimensions: 12.5x14
Kitchen
  • Area: 348
  • Dimensions: 29x12
Living room
  • Area: 575
  • Dimensions: 25x23
Other
  • Description: Covered Porch
  • Area: 380
  • Dimensions: 9.5x40
Other
  • Description: Screened Pool
  • Area: 1240
  • Dimensions: 31x40
Heating
  • Central, Electric, Heat Pump
Cooling
  • Central Air, Electric
Appliances
  • Included: Dishwasher, Disposal, Electric Range, Microwave, Refrigerator
Features
  • Breakfast Bar, Ceiling Fan(s), Open Floorplan, Pantry, Primary Bathroom -Tub with Separate Shower, Split Bedrooms, Vaulted Ceiling(s), Walk-In Closet(s)
  • Flooring: Tile, Vinyl
  • Windows: Storm Shutters
  • Has fireplace: No
Interior area
  • Total structure area: 2,252
  • Total interior livable area: 2,252 sqft
Video & virtual tour

Property

Parking
  • Total spaces: 2
  • Parking features: Attached, Garage
  • Attached garage spaces: 2
Features
  • Levels: One
  • Stories: 1
  • Has private pool: Yes
  • Pool features: Electric Heat, Heated, In Ground, Salt Water, Screen Enclosure
  • Fencing: Other
  • Has view: Yes
  • View description: Pool
Lot
  • Size: 0.5 Acres
  • Features: Corner Lot, Dead End Street
Details
  • Parcel number: R09 223 17 3233 0000 0470
  • Zoning: PDP
  • Zoning description: PUD
  • Special conditions: Standard

Construction

Type & style
  • Home type: SingleFamily
  • Architectural style: Contemporary
  • Property subtype: Single Family Residence
Materials
  • Block, Concrete, Stucco
  • Roof: Shingle
Condition
  • Updated/Remodeled
  • New construction: No
  • Year built: 1993

Utilities & green energy

  • Electric: Underground
  • Sewer: Septic Tank
  • Water: Public
  • Utilities for property: Cable Available
Green energy
  • Energy efficient items: Thermostat

Community & HOA

Community
  • Security: Carbon Monoxide Detector(s), Fire Sprinkler System, Security System Owned
  • Subdivision: Primrose Lane
HOA
  • Has HOA: Yes
  • Amenities included: Gated
  • Services included: Maintenance Grounds, Other
  • HOA fee: $42 monthly
  • HOA name: Primrose Lane
  • HOA phone: 352-942-7732
Location
  • Region: Spring Hill

Financial & listing details

  • Price per square foot: $222/sqft
  • Tax assessed value: $411,255
  • Annual tax amount: $460
  • Date on market: 7/30/2026
  • Listing terms: Cash,Conventional,VA Loan
  • Road surface type: Paved

Price history

DateEventPrice
8/21/2026Contingent$499,900$222/sqft
Source: HCMLS #2260384 Report a problem
7/30/2026Listed for sale$499,900+8%$222/sqft
Source: HCMLS #2260384 Report a problem
3/25/2024Sold$463,000-2.5%$206/sqft
Source: HCMLS #2236375 Report a problem
3/19/2024Pending sale$475,000$211/sqft
Source: HCMLS #2236375 Report a problem
2/11/2024Listed for sale$475,000$211/sqft
Source: HCMLS #2236375 Report a problem
2/9/2024Pending sale$475,000$211/sqft
Source: Stellar MLS #W7861223 Report a problem
1/31/2024Listed for sale$475,000+14.2%$211/sqft
Source: HCMLS #2236375 Report a problem
9/9/2021Sold$416,000+48.6%$185/sqft
Source: HCMLS #2218080 Report a problem
5/28/2019Sold$280,000+0%$124/sqft
Source: Public Record Report a problem
5/13/2019Price change$279,900+3.7%$124/sqft
Source: Keller Williams-Elite Partners #2199380 Report a problem
4/10/2019Pending sale$269,900-3.6%$120/sqft
Source: Keller Williams Realty Elite Partners #2199380 Report a problem
4/9/2019Price change$279,900+3.7%$124/sqft
Source: Keller Williams Realty Elite Partners #2199380 Report a problem
4/8/2019Listed for sale$269,900$120/sqft
Source: Keller Williams Realty Elite Partners #2199380 Report a problem
3/30/2019Pending sale$269,900$120/sqft
Source: Keller Williams Realty Elite Partners #2199380 Report a problem
3/28/2019Listed for sale$269,900$120/sqft
Source: Keller Williams Realty Elite Partners #2199380 Report a problem
3/28/2019Pending sale$269,900$120/sqft
Source: Keller Williams Realty Elite Partners #2199380 Report a problem
3/6/2019Listed for sale$269,900+49.7%$120/sqft
Source: Keller Williams-Elite Partners #2199380 Report a problem
3/3/2014Sold$180,300+0.2%$80/sqft
Source: Public Record Report a problem
12/30/2013Price change$179,900-7.7%$80/sqft
Source: Realty Executives America #2146933 Report a problem
11/20/2013Price change$194,900-4.9%$87/sqft
Source: Realty Executives America #2146933 Report a problem
10/24/2013Price change$204,900-8.9%$91/sqft
Source: Realty Executives America #2146933 Report a problem
9/21/2013Listed for sale$224,900+104.5%$100/sqft
Source: Realty Executives America #2146933 Report a problem
7/9/2013Sold$110,000-42.1%$49/sqft
Source: Public Record Report a problem
7/1/2010Listing removed$189,899$84/sqft
Source: Future Home Realty, Inc. #T2351620 Report a problem
1/30/2010Price change$189,899-2.6%$84/sqft
Source: Future Home Realty of Hernando County #2106889 Report a problem
12/4/2009Price change$195,000-5.3%$87/sqft
Source: Future Home Realty of Hernando County #2106889 Report a problem
11/14/2009Price change$205,999-3.1%$91/sqft
Source: Future Home Realty of Hernando County #2106889 Report a problem
8/8/2009Listed for sale$212,499+6.5%$94/sqft
Source: Future Home Realty of Hernando County #2106889 Report a problem
6/7/2004Sold$199,500+59.6%$89/sqft
Source: Public Record Report a problem
2/5/2004Sold$125,000$56/sqft
Source: Public Record Report a problem

Public tax history

YearProperty taxesTax assessment
2025$460 -92%$411,255 +3.9%
2024$5,755 +1.9%$395,679 +3%
2023$5,649 +1.5%$384,154 +3%
2022$5,568 +61.9%$372,965 +63.2%
2021$3,438 +6.9%$228,522 +1.4%
2020$3,217 $225,367 +39.4%
2019-- $161,679 +1.9%
2018$1,829 -13%$158,664 +2.1%
2017$2,102 $155,401 +2.1%
2016$2,102 +3.3%$152,205 +0.7%
2015$2,035 -20.5%$151,147 +4%
2014$2,560 +13.4%$145,267 +3.7%
2013$2,257 +5.2%$140,082 +0.1%
2012$2,147 -6.7%$139,943 -8.1%
2011$2,301 $152,298 -7.2%
2010-- $164,057 -16%
2009$2,377 -12.4%$195,339 -8.7%
2008$2,715 +0%$213,966 +18.4%
2006$2,714 $180,708 +3%
2005-- $175,445 +20.1%
2004$2,752 +4.5%$146,035 +6.2%
2003$2,632 +7.1%$137,514 +7.5%
2002$2,458 +12%$127,971 +10.6%
2001$2,195 +6.9%$115,736 +8.6%
2000$2,052 $106,595

Find assessor info on the county website

Monthly payment

Est. payment
$3,232/mo
Principal & interest
$2561
Property taxes
$629
HOA Fees
$42
More affordability toolsChevron Right

Estimated market value

Not available

Estimated sales range

Not available

Not available

Climate risks

Explore flood, wildfire, and other predictive climate risk information for this property on First Street®️.

Neighborhood: 34607

Nearby schools

Deltona Elementary School
Grades PK-52.5 miles
3/10
GreatSchools® Rating
Test Score Rating
3/10
Student Progress Rating
2/10
Fox Chapel Middle School
Grades 6-82.4 miles
4/10
GreatSchools® Rating
Test Score Rating
3/10
Student Progress Rating
4/10
Weeki Wachee High School
Grades 9-127.8 miles
3/10
GreatSchools® Rating
Test Score Rating
3/10
College Readiness Rating
5/10
Student Progress Rating
2/10