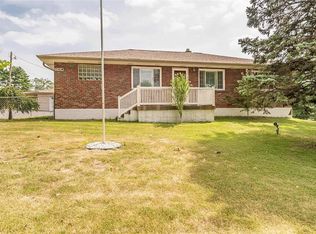
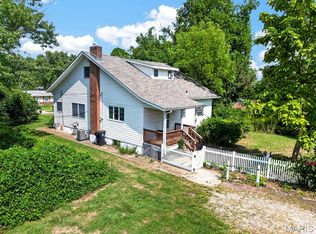
Welcome to this move-in-ready home on a spacious 1/2-acre flat ! This well-maintained home is truly MOVE IN READY! It features a beautiful living room, large inviting eat-in kitchen with stainless steel appliances, Two bedrooms, One updated bathroom, pella windows and sliding door, a one-car garage, carport, and plenty of room for future additions or expansion. The unfinished basement offers valuable storage space and convenient walk-up access. Ideally located in the sought-after Mehlville School District. No HOA or subdivision restrictions! Enjoy the freedom to park your boat or RV on the property. Close to shopping, dining, entertainment, and major highway access. A rare combination of location, land, flexibility, and potential—don't miss this opportunity! Agent related to seller.
Pending
Listed by: EXP Realty, LLC • Joann Feldhaus • 314-452-9650
$225,000
4334 Ringer Rd, Saint Louis, MO 63129
2beds
1,043sqft
Single Family Residence
Built in 1952
0.52 Acres Lot
$-- Zestimate®
$216/sqft
$-- HOA
What's special
One-car garageOne updated bathroomTwo bedroomsLarge inviting eat-in kitchenStainless steel appliances
- 13 days
- 765
- 79
Zillow last checked:
Listing updated:
Listed by:
Joann Feldhaus 314-452-9650,
EXP Realty, LLC
Source: MARIS,MLS#: 26057646 Originating MLS: St. Louis Association of REALTORS
Originating MLS: St. Louis Association of REALTORSFacts & features
Interior
Bedrooms & bathrooms
- Bedrooms: 2
- Bathrooms: 1
- Full bathrooms: 1
- Main level bathrooms: 1
- Main level bedrooms: 2
Bedroom
- Features: Floor Covering: Wood
- Level: Main
Bedroom 2
- Features: Floor Covering: Carpeting
- Level: Main
Bathroom
- Features: Floor Covering: Ceramic Tile
- Level: Main
Kitchen
- Features: Floor Covering: Ceramic Tile
- Level: Main
Living room
- Features: Floor Covering: Wood
- Level: Main
Living room
- Features: Floor Covering: Wood
- Level: Main
Heating
- Natural Gas
Cooling
- Ceiling Fan(s), Central Air, Exhaust Fan
Appliances
- Included: Stainless Steel Appliance(s), Dishwasher, Disposal, Exhaust Fan, Microwave, Electric Oven, Refrigerator, Gas Water Heater
Features
- Flooring: Carpet, Ceramic Tile, Wood
- Basement: Block,Walk-Up Access
- Has fireplace: No
Interior area
- Total structure area: 1,043
- Total interior livable area: 1,043 sqft
- Finished area above ground: 1,043
Property
Parking
- Total spaces: 2
- Parking features: Garage, Carport
- Garage spaces: 1
- Carport spaces: 1
- Covered spaces: 2
Features
- Levels: One
Lot
- Size: 0.52 Acres
- Features: Level, Near Public Transit, Pie Shaped Lot, Some Trees
Details
- Parcel number: 30J520065
- Special conditions: Standard
Construction
Type & style
- Home type: SingleFamily
- Architectural style: Bungalow
- Property subtype: Single Family Residence
Materials
- Vinyl Siding
- Foundation: Block
Condition
- Year built: 1952
Utilities & green energy
- Electric: Single Phase
- Sewer: Septic Tank
- Water: Public
- Utilities for property: Sewer Available
Community & HOA
Community
- Subdivision: Forders Garden Lts
HOA
- Has HOA: No
Location
- Region: Saint Louis
Financial & listing details
- Price per square foot: $216/sqft
- Tax assessed value: $204,900
- Annual tax amount: $2,441
- Date on market: 9/6/2026
- Cumulative days on market: 13 days
- Listing terms: Cash,Conventional,FHA,VA Loan
Estimated market value
Not available
Estimated sales range
Not available
Not available
Price history
| Date | Event | Price |
|---|---|---|
| 9/12/2026 | Pending sale | $225,000$216/sqft |
Source:  MARIS #26057646 Report a problem MARIS #26057646 Report a problem | ||
| 9/6/2026 | Listed for sale | $225,000+73.1%$216/sqft |
Source: MARIS #26057646 Report a problem | ||
| 5/11/2022 | Sold | -- |
Source: Public Record Report a problem | ||
| 5/15/2020 | Sold | -- |
Source: MARIS #20014612 Report a problem | ||
| 4/10/2020 | Pending sale | $130,000$125/sqft |
Source: Worth Clark Realty #20014612 Report a problem | ||
| 4/8/2020 | Price change | $130,000-6.5%$125/sqft |
Source: Worth Clark Realty #20014612 Report a problem | ||
| 4/3/2020 | Price change | $139,000-0.7%$133/sqft |
Source: Worth Clark Realty #20014612 Report a problem | ||
| 3/6/2020 | Price change | $140,000-56.3%$134/sqft |
Source: Worth Clark Realty #20014612 Report a problem | ||
| 12/10/2019 | Price change | $320,000-5.6%$307/sqft |
Source: Worth Clark Realty #19070525 Report a problem | ||
| 12/4/2019 | Price change | $339,000-3%$325/sqft |
Source: Worth Clark Realty #19070525 Report a problem | ||
| 9/18/2019 | Listed for sale | $349,500$335/sqft |
Source: Worth Clark Realty #19070525 Report a problem | ||
Public tax history
| Year | Property taxes | Tax assessment |
|---|---|---|
| 2025 | $2,441 +13.8% | $38,930 +22.6% |
| 2024 | $2,145 +1.3% | $31,750 |
| 2023 | $2,118 +19.1% | $31,750 +18.8% |
| 2022 | $1,778 +3.3% | $26,730 |
| 2021 | $1,721 +5.4% | $26,730 +10.9% |
| 2020 | $1,633 +3% | $24,110 |
| 2019 | $1,587 | $24,110 +13.7% |
| 2018 | $1,587 | $21,200 |
| 2017 | $1,587 +0.1% | $21,200 +28.3% |
| 2016 | $1,584 +22.6% | $16,520 |
| 2015 | $1,292 | $16,520 -13.4% |
| 2014 | $1,292 -6.4% | $19,070 |
| 2013 | $1,380 | $19,070 -17.5% |
| 2012 | -- | $23,110 |
| 2011 | -- | $23,110 -1.4% |
| 2010 | $1,512 +4.2% | $23,450 |
| 2009 | $1,451 -8% | $23,450 -12.9% |
| 2008 | $1,576 +21.9% | $26,910 |
| 2007 | $1,293 | $26,910 +33.5% |
| 2006 | $1,293 -3% | $20,160 |
| 2005 | $1,333 | $20,160 -6.9% |
| 2003 | -- | $21,660 +10.7% |
| 2002 | $1,398 +56.1% | $19,570 |
| 2001 | $896 | $19,570 |
Find assessor info on the county website
Monthly payment
Est. payment
Payment breakdown
Explore the cost of this home by adjusting the details. Changes won't be saved.Climate risks
Neighborhood: 63129
Nearby schools
Schools provided by the listing agent
- Elementary: Oakville Elem.
- Middle: Bernard Middle
- High: Oakville Sr. High
Source: MARIS. This data may not be complete. We recommend contacting the local school district to confirm school assignments for this home.
Similar homes
- $230,0003 bd2 ba1k sqft158 E Donaldson Dr, Saint Louis, MO 63129For Sale

 MLS ID #26057236, Alexis K Hicks, Nettwork Global. MARIS
 - $199,9003 bd2 ba925 sqft4271 Martyridge Dr, Saint Louis, MO 63129For Sale
 MLS ID #26058936, David E Wolf, Rocklin Realty LLC. MARIS
 - $225,0004 bd2 ba1.2k sqft4118 E Donaldson Dr, Saint Louis, MO 63129For Sale
 MLS ID #26015900, Dianne J Stasa, ReeceNichols Real Estate. MARIS
 - $250,0003 bd1 ba1.5k sqft446 Sappington Barracks Rd, Saint Louis, MO 63125For Sale
 MLS ID #26060177, Julie E Bruenger, LPT Realty LLC. MARIS
 - $210,0003 bd2 ba925 sqft135 Linnview Dr, Saint Louis, MO 63129For SaleMLS ID #26038895, Lauren M Risley, Keller Williams Realty St. Louis. MARIS
- $229,9003 bd2 ba1.1k sqft9104 Lemona Dr, Saint Louis, MO 63123For SaleMLS ID #26060155, Diane M Priest Dailey, Berkshire Hathaway HomeServices Select Properties. MARIS
- $214,9003 bd2 ba1.5k sqft127 Linnview Dr, Saint Louis, MO 63129For SaleMLS ID #26047367, Holly A Kennedy, Exit Elite Realty. MARIS
- $234,0003 bd2 ba912 sqft4514 Niagara Dr, Saint Louis, MO 63129For SaleMLS ID #26045980, John Sandner, Keller Williams Realty St. Louis. MARIS
- $269,9003 bd2 ba1k sqft143 Bertrand Dr, Saint Louis, MO 63129For SaleMLS ID #26055101, Lisa A Schafer, Realty Executives Premiere. MARIS
- $260,0003 bd3 ba1.1k sqft4107 Celtic Ct, Saint Louis, MO 63125For SaleMLS ID #26055380, Greg S Brighton, Elevate Realty, LLC. MARIS
- $330,0003 bd2 ba1.4k sqft2414 Crestline Dr, Saint Louis, MO 63129For SaleMLS ID #26058534, Sherrie L Shanahan, DRG - Delhougne Realty Group. MARIS
- $239,0002 bd2 ba985 sqft317 Earlsfield Ln, Saint Louis, MO 63125For SaleMLS ID #26049558, Pamela Chyba, ListWithFreedom.com Inc. MARIS
- $195,0002 bd2 ba1k sqft4434 Pegasus Dr, Saint Louis, MO 63129For SaleMLS ID #26024113, Frank E Krajczar, RedKey Realty Leaders. MARIS
- $239,9002 bd1 ba864 sqft10408 Dandridge Dr, Saint Louis, MO 63123For SaleMLS ID #26055301, Kevin M Burns, Realty Executives of St. Louis. MARIS
- $255,0004 bd2 ba1.4k sqft1146 Hawkstone Ln, Saint Louis, MO 63125For SaleMLS ID #26030639, Michael A Zouglas, REO Xpress, LLC. MARIS
- $179,9003 bd2 ba1.3k sqft9462 Brenda Ave, Saint Louis, MO 63123For SaleMLS ID #26060108, Stephanie Hogenmiller, The Hermann London Group LLC. MARIS
- $200,0002 bd2 ba941 sqft39 Kassebaum Ln APT 305, Saint Louis, MO 63129For SaleMLS ID #25052090, Julie A Carter, Worth Clark Realty. MARIS
- $155,0002 bd2 ba964 sqft4316 Forder Pl APT I, Saint Louis, MO 63129For SaleMLS ID #26058223, Crystal N Lemmon, DRG - Delhougne Realty Group. MARIS
- $289,9004 bd3 ba1.4k sqft648 Buckley Rd, Saint Louis, MO 63125For SaleMLS ID #26056195, Angela M Kittner-Brosseau, Keller Williams Realty St. Louis. MARIS
