Welcome to this beautifully maintained custom Mediterranean-Spanish style home offering 4 bedrooms, 2 bathrooms, a spacious 3-car garage, and over 2,200 square feet of thoughtfully designed living space. Built in 2002 and inspired by timeless Italian architecture, this distinctive residence combines elegance, comfort, and functionality. A formal entry and charming courtyard welcome you into an inviting floor plan featuring soaring ceilings, expansive picture windows, abundant natural light, and a striking fireplace that anchors the spacious living and dining areas. With more than 2,000 square feet on the main level, the versatile upstairs fourth bedroom is ideal as a home office, guest suite, media room, or flex space to suit your lifestyle. The heart of the home is the functional kitchen and family great room, designed for both everyday living and entertaining. The kitchen features abundant maple cabinetry, a large center island with seating, dual workstations, a separate dining area, custom lighting, and generous counter and storage space. Enjoy seamless indoor-outdoor living with sliding glass doors leading to a private backyard patio, ideal for relaxing, dining, or entertaining. A custom brick-paver driveway enhances the home's exceptional curb appeal. This is a rare opportunity to own a one-of-a-kind custom home that blends timeless Mediterranean charm with modern comfort, conveniently located near parks, shopping, schools, and commuter routes.
For sale
Price cut: $49.6K (8/30)
$899,950
4334 Santa Rita Rd, El Sobrante, CA 94803
4beds
2,209sqft
Single Family Residence
Built in 2002
9,583 Square Feet Lot
$893,600 Zestimate®
$407/sqft
$-- HOA
What's special
- 58 days
- 636
- 29
Zillow last checked:
Listing updated:
Listed by:
Doris De Leon DRE #01294590 510-289-5103,
Mardel Realty & Loans Inc.
Source: CCAR,MLS#: 41143316
Facts & features
Interior
Bedrooms & bathrooms
- Bedrooms: 4
- Bathrooms: 2
- Full bathrooms: 2
Rooms
- Room types: 3 Bedrooms, Main Entry, 1 Bedroom, Dining Room, Family Room
Bathroom
- Features: Shower Over Tub, Stall Shower, Tub with Jets
Kitchen
- Features: Stone Counters, Dishwasher, Microwave, Range/Oven Free Standing
Heating
- Forced Air
Cooling
- No Air Conditioning
Appliances
- Included: Dishwasher, Microwave, Free-Standing Range, Gas Water Heater
- Laundry: Hookups Only, Laundry Room
Features
- Flooring: Laminate, Tile
- Windows: Double Pane Windows
- Number of fireplaces: 1
- Fireplace features: Living Room
Interior area
- Total structure area: 2,209
- Total interior livable area: 2,209 sqft
Property
Parking
- Total spaces: 3
- Parking features: Attached, Garage Door Opener
- Attached garage spaces: 3
Features
- Levels: One
- Stories: 1
- Pool features: None
- Has spa: Yes
- Spa features: Bath
Lot
- Size: 9,583 Square Feet
- Features: Level, Landscaped, Sprinklers In Rear
Details
- Parcel number: 4251900173
- Special conditions: Standard
- Other equipment: Irrigation Equipment
Construction
Type & style
- Home type: SingleFamily
- Architectural style: Mediterranean
- Property subtype: Single Family Residence
Materials
- Stucco
- Roof: Tile
Condition
- Existing
- New construction: No
- Year built: 2002
Utilities & green energy
- Electric: Photovoltaics Third-Party Owned
- Sewer: Public Sewer
- Water: Public
Community & HOA
Community
- Subdivision: May Valley
HOA
- Has HOA: No
Location
- Region: El Sobrante
Financial & listing details
- Price per square foot: $407/sqft
- Tax assessed value: $839,098
- Date on market: 7/30/2026
Estimated market value
$893,600
$849,000 - $938,000
$4,742/mo
Price history
| Date | Event | Price |
|---|---|---|
| 9/25/2026 | Listed for sale | $899,950$407/sqft |
Source:  CCAR #41143316 Report a problem CCAR #41143316 Report a problem | ||
| 9/11/2026 | Pending sale | $899,950$407/sqft |
Source: CCAR #41143316 Report a problem | ||
| 8/30/2026 | Price change | $899,950-5.2%$407/sqft |
Source: CCAR #41143316 Report a problem | ||
| 7/30/2026 | Listed for sale | $949,500+24.9%$430/sqft |
Source: CCAR #41143316 Report a problem | ||
| 7/20/2020 | Sold | $760,000-2.6%$344/sqft |
Source: CCAR #40901577 Report a problem | ||
| 4/14/2020 | Listed for sale | $779,950$353/sqft |
Source: Security Pacific Real Estate #40901577 Report a problem | ||
Public tax history
| Year | Property taxes | Tax assessment |
|---|---|---|
| 2026 | -- | $839,098 +2% |
| 2025 | $11,832 +2.4% | $822,646 +2% |
| 2024 | $11,560 +2.1% | $806,517 +2% |
| 2023 | $11,323 +1.3% | $790,704 +2% |
| 2022 | $11,181 +0.2% | $775,200 +2% |
| 2021 | $11,154 +80.8% | $760,000 +90.8% |
| 2020 | $6,168 +4.1% | $398,390 +2% |
| 2019 | $5,924 +4.1% | $390,579 +2% |
| 2018 | $5,690 +2.6% | $382,921 +2% |
| 2017 | $5,548 +1.4% | $375,414 +2% |
| 2016 | $5,473 -2.4% | $368,054 +1.5% |
| 2015 | $5,609 +2.7% | $362,526 +2% |
| 2014 | $5,462 | $355,426 +0.5% |
| 2013 | -- | $353,821 +2% |
| 2012 | -- | $346,884 +2% |
| 2011 | -- | $340,083 +0.8% |
| 2010 | -- | $337,542 -0.2% |
| 2009 | -- | $338,345 +2% |
| 2008 | -- | $331,712 +2% |
| 2007 | -- | $325,209 +2% |
| 2006 | -- | $318,834 +2% |
| 2005 | -- | $312,583 +2% |
| 2004 | -- | $306,455 +76.3% |
| 2003 | -- | $173,840 +2026% |
| 2002 | -- | $8,177 +2% |
| 2001 | -- | $8,017 |
Find assessor info on the county website
Monthly payment
Est. payment
Payment breakdown
Explore the cost of this home by adjusting the details. Changes won't be saved.Climate risks
Neighborhood: 94803
Similar homes
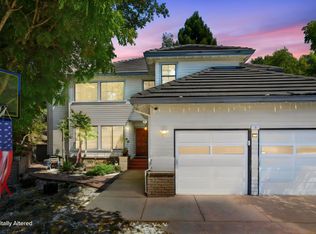
- $960,0004 bd3 ba2.7k sqft3 Wildwood Pl, Richmond, CA 94803For Sale
 MLS ID #ML82060941, Michael Angeles. MLSListings Inc
 - $899,0005 bd3 ba2.2k sqft2626 Shamrock Dr, San Pablo, CA 94806For Sale
 MLS ID #41143576, May Maxwell. CCAR
 - $649,9993 bd2 ba1.4k sqft617 Pebble Dr, El Sobrante, CA 94803For Sale
 MLS ID #ML82059088, Stephanie Velasquez. MLSListings Inc
 - $959,0005 bd3 ba3k sqft5704 Oakmont Dr, Richmond, CA 94806For Sale
 MLS ID #ML82061327, Gurjeet Rai. MLSListings Inc
