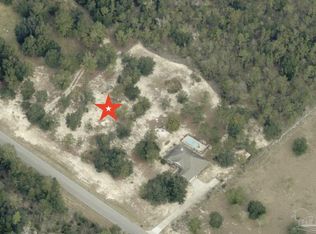
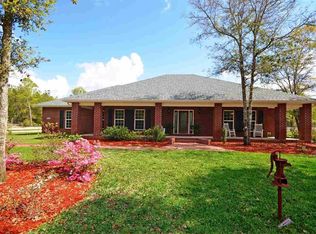
Country quiet ~ BUILDER’S PERSONAL HOME ~ 1.27 ACRES ~ BARN/DETACHED GARAGE for RV Storage and more ~ Attached 3 CAR garage ~ WOW! Beautiful country home with all the amenities you can imagine. A front porch is perfect for rocking and watching the cars roll by. Brick walkway leads to the porch and beautiful front door. An impressive foyer extends to a great room with massive stone hearth fireplace as a focal point. The kitchen is open to the great room, separated by a lighted arched opening. Upscale appliances include a double wall oven, microwave, stainless vented hood over cooktop and a stainless dishwasher. Granite counter and stone backsplash top the many cabinets. A center island has storage and room for stools. The hop up bar features pendant lighting. A large pantry and breakfast area are off one side and a formal dining room off the other. A cozy den/Sunroom at the back is a perfect spot to watch TV or do some reading. This split plan has 4 Bedrooms. The luxury master suite features 2 large separate vanities with granite, a corner jetted tub, and tile shower. The bedroom has trey ceiling and walk in closet. A Jack and Jill bath separates the two front bedrooms. A 4th bedroom would make a great study off the back. The screen porch is very spacious and looks over the fenced backyard; it would be perfect for a pool. Thoughout the home you will find hardwood and tile flooring, trey ceilings, crown moldings, rounded corners, 9 Ft exterior walls and many walls and ceiling with SPRAY FOAM INSULATION. There is irrigation covering most of the property. Park your toys in the detached barn, your cars in the 3 car garage and your tractor or boat can be parked in the lean to garage. There is a place for EVERYTHING! Call today for a tour of this gorgeous custom home! An additional acre to the east is available to the buyer as well.
For sale
$619,000
4334 Willard Norris Rd, Pace, FL 32571
4beds
2,910sqft
Single Family Residence
Built in 2013
1.27 Acres Lot
$-- Zestimate®
$213/sqft
$-- HOA
What's special
- 22 days
- 1,074
- 106
Zillow last checked:
Listing updated:
Listed by:
Kathleen Batterton 850-816-0875,
Levin Rinke Realty,
Ashley Murray 808-382-2970,
Levin Rinke Realty
Source: PAR,MLS#: 688919
Facts & features
Interior
Bedrooms & bathrooms
- Bedrooms: 4
- Bathrooms: 2
- Full bathrooms: 2
Rooms
- Room types: Bonus Room
Primary bedroom
- Level: First
- Area: 140
- Dimensions: 14 x 10
Bedroom
- Level: First
- Area: 161.42
- Dimensions: 13 x 12.42
Bedroom 1
- Level: First
- Area: 198.67
- Dimensions: 16 x 12.42
Bedroom 2
- Level: First
- Area: 156.33
- Dimensions: 14 x 11.17
Heating
- Central, Fireplace(s)
Cooling
- Central Air, Ceiling Fan(s)
Appliances
- Included: Electric Water Heater, Double Oven, Refrigerator, Oven
- Laundry: Inside, W/D Hookups
Features
- Baseboards, Ceiling Fan(s), Crown Molding
- Flooring: Hardwood, Tile, Carpet
- Windows: Shutters
- Has basement: No
- Has fireplace: Yes
Interior area
- Total structure area: 2,910
- Total interior livable area: 2,910 sqft
Video & virtual tour
Property
Parking
- Total spaces: 3
- Parking features: 3 Car Garage, Detached, Guest, Side Entrance, Garage Door Opener
- Garage spaces: 3
Features
- Levels: One
- Stories: 1
- Patio & porch: Screened
- Exterior features: Rain Gutters
- Pool features: None
- Fencing: Back Yard,Chain Link
Lot
- Size: 1.27 Acres
- Features: Central Access
Details
- Additional structures: Yard Building
- Parcel number: 152n290000001080000
- Zoning description: Agricultural,Res Single
Construction
Type & style
- Home type: SingleFamily
- Architectural style: Traditional
- Property subtype: Single Family Residence
Materials
- Frame
- Foundation: Slab
- Roof: Shingle
Condition
- Resale
- New construction: No
- Year built: 2013
Utilities & green energy
- Electric: Copper Wiring
- Sewer: Septic Tank
- Water: Private
Green energy
- Energy efficient items: Ridge Vent
Community & HOA
Community
- Subdivision: None
HOA
- Has HOA: No
- Services included: None
Location
- Region: Pace
Financial & listing details
- Price per square foot: $213/sqft
- Tax assessed value: $426,392
- Annual tax amount: $5,381
- Price range: $619K - $619K
- Date on market: 9/13/2026
- Cumulative days on market: 19 days
- Road surface type: Paved
Estimated market value
Not available
Estimated sales range
Not available
Not available
Price history
| Date | Event | Price |
|---|---|---|
| 9/17/2026 | Listed for sale | $619,000+15.7%$213/sqft |
Source:  PAR #688919 Report a problem PAR #688919 Report a problem | ||
| 12/3/2021 | Sold | $535,000-2.7%$184/sqft |
Source: PAR #597007 Report a problem | ||
| 9/23/2021 | Listed for sale | $550,000+57.1%$189/sqft |
Source: PAR #597007 Report a problem | ||
| 5/29/2015 | Sold | $350,000+960.6%$120/sqft |
Source: PAR #479114 Report a problem | ||
| 6/28/2013 | Sold | $33,000$11/sqft |
Source: Public Record Report a problem | ||
Public tax history
| Year | Property taxes | Tax assessment |
|---|---|---|
| 2025 | $5,381 +1.5% | $426,392 +1.5% |
| 2024 | $5,302 -2.8% | $420,019 +0.8% |
| 2023 | $5,458 +2% | $416,778 +2.9% |
| 2022 | $5,351 +63.7% | $405,008 +44.1% |
| 2021 | $3,269 +0.5% | $281,044 +1.4% |
| 2020 | $3,253 +2.3% | $277,164 +2.3% |
| 2019 | $3,179 | $270,933 +1.9% |
| 2018 | $3,179 +8.7% | $265,881 +2.1% |
| 2017 | $2,925 | $260,412 +2.1% |
| 2016 | $2,925 +0.3% | $255,056 +3.2% |
| 2015 | $2,916 +0.8% | $247,130 +5.5% |
| 2014 | $2,894 | $234,256 +885.4% |
| 2013 | -- | $23,773 |
Find assessor info on the county website
Monthly payment
Est. payment
Payment breakdown
Explore the cost of this home by adjusting the details. Changes won't be saved.Climate risks
Neighborhood: 32571
Nearby schools
Schools provided by the listing agent
- Elementary: Chumuckla
- Middle: CENTRAL
- High: Central
Source: PAR. This data may not be complete. We recommend contacting the local school district to confirm school assignments for this home.
Similar homes
- $639,0004 bd3 ba3k sqft3055 Wallace Lake Rd, Pace, FL 32571For Sale
 MLS ID #686357, Carrie Firth, Coldwell Banker Realty. PAR
 - $639,0004 bd3 ba3k sqft5468 Covered Bridge Ln, Pace, FL 32571For Sale
 MLS ID #688777, Joe Nacchia, Berkshire Hathaway Home Services PenFed Realty. PAR
 - $699,0004 bd4 ba3.5k sqft3093 Wallace Lake Rd, Pace, FL 32571For Sale
 MLS ID #689065, Kelley Dennis, Key Impressions LLC. PAR
 - $577,0004 bd3 ba2.7k sqft4401 Essex Terrace Cir, Pace, FL 32571For Sale
 MLS ID #679450, Lorena Black, Levin Rinke Realty. PAR
