**BACK ON THE MARKET AT NO FAULT OF THE SELLER — BUYER FINANCING FELL THROUGH!** Welcome to 4335 Anglin Road and another opportunity to make this beautifully remodeled 3-bedroom, 2-bath home yours! Step inside to discover new luxury vinyl plank flooring, fresh finishes, and an inviting open living space perfect for everyday living and entertaining. The updated kitchen features stainless steel appliances, a stylish tile backsplash, updated countertops, and plenty of cabinet space. Recent improvements include a **brand-new roof, updated lighting and fixtures, refreshed bathrooms, and beautiful natural cedar porch railings** that add warmth and curb appeal against the home's bold navy exterior. A spacious laundry room provides additional storage and convenience, while the covered carport offers convenient parking and added storage potential. Sliding glass doors provide easy access to the private backyard—perfect for grilling, relaxing, or entertaining. The **double-gate fence allows vehicle access to the backyard, providing additional parking options** for cars, trailers, or recreational vehicles. Conveniently located near shopping, restaurants, schools, and major roadways, this move-in-ready home offers the updates you've been looking for without the renovation work. Whether you're a first-time buyer, downsizing, or looking for your next investment, **4335 Anglin Road is ready for its new owner.** **Don't miss your second chance—schedule your showing today!**
Pending
$180,000
4335 Anglin Rd, Columbus, GA 31907
3beds
1,080sqft
Single Family Residence
Built in 1965
0.27 Acres Lot
$-- Zestimate®
$167/sqft
$-- HOA
What's special
Fresh finishesUpdated kitchenBrand-new roofStainless steel appliancesPlenty of cabinet spaceUpdated countertopsUpdated lighting and fixtures
- 107 days
- 205
- 21
Zillow last checked:
Listing updated:
Listed by:
Rebecca Barnes 334-468-6161,
Bickerstaff Parham, LLC
Source: CBORGA,MLS#: 232705
Facts & features
Interior
Bedrooms & bathrooms
- Bedrooms: 3
- Bathrooms: 2
- Full bathrooms: 2
Dining room
- Features: Dining/Living
Kitchen
- Features: View Family Room
Heating
- Electric
Cooling
- Ceiling Fan(s), Central Electric
Appliances
- Included: Dishwasher, Gas Range
- Laundry: Laundry Room
Features
- Other-See Remarks
Interior area
- Total structure area: 1,080
- Total interior livable area: 1,080 sqft
Video & virtual tour
Property
Parking
- Total spaces: 1
- Parking features: Driveway, Parking Pad, 1-Carport, Level Driveway
- Carport spaces: 1
- Has uncovered spaces: Yes
Features
- Levels: One
- Exterior features: Landscaping
- Fencing: Fenced
Lot
- Size: 0.27 Acres
- Features: Level
Details
- Parcel number: 084 025 021
- Special conditions: Other-See Remarks
Construction
Type & style
- Home type: SingleFamily
- Architectural style: Ranch
- Property subtype: Single Family Residence
Materials
- Brick
Condition
- New construction: No
- Year built: 1965
Utilities & green energy
- Sewer: Public Sewer
- Water: Public
Community & HOA
Community
- Security: None
- Subdivision: Apple Valley
Location
- Region: Columbus
Financial & listing details
- Price per square foot: $167/sqft
- Tax assessed value: $115,530
- Annual tax amount: $1,809
- Date on market: 6/30/2026
Estimated market value
Not available
Estimated sales range
Not available
Not available
Price history
| Date | Event | Price |
|---|---|---|
| 10/2/2026 | Pending sale | $180,000$167/sqft |
Source:  CBORGA #232705 Report a problem CBORGA #232705 Report a problem | ||
| 9/29/2026 | Listed for sale | $180,000$167/sqft |
Source: CBORGA #232705 Report a problem | ||
| 8/14/2026 | Pending sale | $180,000$167/sqft |
Source: CBORGA #232705 Report a problem | ||
| 8/3/2026 | Listed for sale | $180,000$167/sqft |
Source: CBORGA #232705 Report a problem | ||
| 7/8/2026 | Pending sale | $180,000$167/sqft |
Source: CBORGA #232705 Report a problem | ||
| 6/30/2026 | Listed for sale | $180,000+260%$167/sqft |
Source: CBORGA #232705 Report a problem | ||
| 4/20/2026 | Sold | $50,000$46/sqft |
Source: Public Record Report a problem | ||
Public tax history
| Year | Property taxes | Tax assessment |
|---|---|---|
| 2025 | $1,809 | $46,212 |
| 2024 | $1,809 -0.6% | $46,212 |
| 2023 | $1,820 -3% | $46,212 +0.6% |
| 2022 | $1,876 +27.6% | $45,948 +27.6% |
| 2021 | $1,470 0% | $36,008 |
| 2020 | $1,471 -0.3% | $36,008 |
| 2019 | $1,475 | $36,008 |
| 2018 | $1,475 | $36,008 |
| 2017 | $1,475 +332.4% | $36,008 +74.1% |
| 2016 | $341 | $20,679 |
| 2015 | $341 -60% | $20,679 |
| 2014 | $854 -0.1% | $20,679 |
| 2013 | $855 -0.2% | $20,679 |
| 2012 | $857 -0.1% | $20,679 |
| 2011 | $858 +21.2% | $20,679 |
| 2010 | $708 -17.6% | $20,679 |
| 2009 | $859 0% | -- |
| 2008 | $859 | -- |
| 2007 | $859 | $20,679 |
| 2006 | $859 | $20,679 |
| 2005 | $859 | $20,679 |
| 2004 | $859 | $20,679 |
| 2003 | -- | $20,679 |
| 2002 | -- | $20,679 |
| 2001 | -- | $20,679 |
| 2000 | -- | $20,679 |
Find assessor info on the county website
Monthly payment
Est. payment
Payment breakdown
Explore the cost of this home by adjusting the details. Changes won't be saved.Climate risks
Neighborhood: 31907
Similar homes
- $195,0003 bd2 ba1.5k sqft3133 Oak Cir, Columbus, GA 31907For Sale
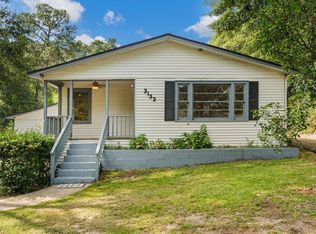
 MLS ID #233993, Megan Kennedy, eXp Realty LLC. CBORGA
 - $189,5003 bd2 ba1.2k sqft6428 Fairmount Rd, Columbus, GA 31907For Sale
 MLS ID #234460, James Eldridge, Maximum One Platinum Realtors. CBORGA
 - $189,0003 bd2 ba1.2k sqft1615 38th St, Columbus, GA 31904For Sale
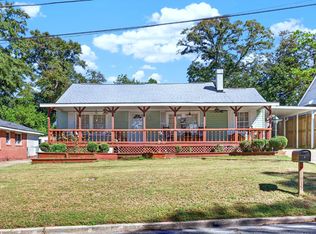 MLS ID #234617, Holly Price, Haskin Realty Group, LLC. CBORGA
 - $189,9003 bd2 ba1.4k sqft5238 Verdun Ct, Columbus, GA 31907For Sale
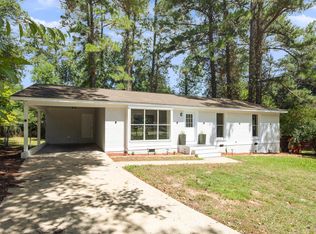 MLS ID #234211, Renee Coleman, Coldwell Banker / Kennon, Parker, Duncan & Davis. CBORGA
 - $168,0003 bd2 ba1.2k sqft616 Wright Dr, Columbus, GA 31907For SaleMLS ID #233075, Brittany Clark, Durham Sears Real Estate. CBORGA
- $165,0003 bd2 ba1.2k sqft1053 Amber Dr, Columbus, GA 31907For SaleMLS ID #234042, Paula Mayes, Keller Williams Realty River Cities. CBORGA
- $210,0003 bd2 ba1.5k sqft1948 Woodmont Dr, Columbus, GA 31907For SaleMLS ID #233645, Jared Huckabee, Blue Sky Realty. CBORGA
- $205,0003 bd2 ba1.5k sqft735 Cardinal Ave, Columbus, GA 31907For SaleMLS ID #234523, Will Rembert, Prestige Property Brokers LLC. CBORGA
- $195,0003 bd2 ba1.2k sqft1501 55th St, Columbus, GA 31904Active
 MLS ID #10852292, Heather Williams, Coldwell Banker Kennon & Parker. GAMLS
 - $195,0003 bd2 ba1.3k sqft5453 Cranston Dr, Columbus, GA 31907ActiveMLS ID #10848506, Latasha Hicks, CENTURY 21 Premier Real Estate. GAMLS
- $195,0004 bd2 ba1.6k sqft1917 Wellborn Dr, Columbus, GA 31907For SaleMLS ID #233323, Kyle Profitt, Coldwell Banker / Kennon, Parker, Duncan & Davis. CBORGA
- $186,0003 bd2 ba1k sqft6142 Stoneway Dr, Columbus, GA 31909For SaleMLS ID #233565, Zoe Bohannon, eXp Realty LLC. CBORGA
- $198,0003 bd2 ba1.4k sqft6040 Luna Dr, Columbus, GA 31907For SaleMLS ID #234550, B. Durham, K. Durham & S. Sears Team, Durham Sears Real Estate. CBORGA
- $189,0004 bd2 ba1.3k sqft1409 Melford Dr, Columbus, GA 31907ActiveMLS ID #10845227, Korren Bowling, NorthGroup Real Estate Inc. GAMLS
- $159,9003 bd2 ba1.5k sqft3646 Walton St, Columbus, GA 31907For SaleMLS ID #234123, Charmaine Crabb, Champions Realty. CBORGA
- $169,9003 bd1 ba1.1k sqft5921 Lawson St, Columbus, GA 31909For SaleMLS ID #234333, Victoria Hite, Coldwell Banker / Kennon, Parker, Duncan & Davis. CBORGA
- $185,0003 bd2 ba1.5k sqft1046 55th St, Columbus, GA 31904For SaleMLS ID #234242, Missi Jones, Keller Williams Realty River Cities. CBORGA
- $200,0003 bd2 ba1.4k sqft3727 Lyn Dr, Columbus, GA 31909For SaleMLS ID #234502, Donna Long, Real Broker, LLC. CBORGA
- $195,0003 bd2 ba1.5k sqft1608 Double Churches Rd, Columbus, GA 31904ActiveMLS ID #10845295, Blake Jones, Orchard Brokerage, LLC. GAMLS
- $144,9003 bd2 ba1.2k sqft1014 Watson Dr, Columbus, GA 31907For SaleMLS ID #233031, Akira Grace, Real Broker, LLC. CBORGA
