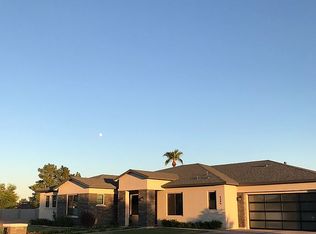
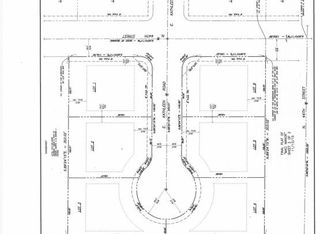
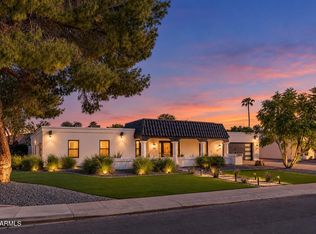
Welcome to this stunning custom home, perfectly situated at the end of a picturesque cul-de-sac in a peaceful subdivision built in 2019. Located on a rare street of beautiful custom homes, this exceptional 5-bedroom, 3.5-bath residence offers spacious living, thoughtful design, and an entertainer's dream backyard.
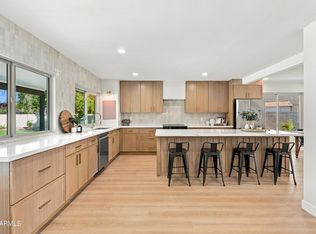
The beautifully appointed kitchen features warm-toned cabinetry, quartz slab countertops, an oversized island with designer accents, double ovens, an expansive walk-in pantry, and a dedicated coffee bar. Three oversized sliding glass doors seamlessly connect the interior living spaces to the incredible backyard oasis, creating the ultimate indoor-outdoor living experience.
Designed for both relaxation and entertaining, the resort-style backyard showcases an expansive covere patio, sparkling pool, hot tub, private basketball court, artificial turf, and plenty of space to gather and unwind.
The luxurious owner's suite is a true showstopper, featuring beautiful hardwood floors, a custom accent wall, a spacious walk-in closet with custom built-ins, a soaking tub, an oversized shower, and direct access to the outdoor retreat.
Generously sized secondary bedrooms and a versatile bonus space, perfect for a playroom, home office, or additional lounge, provide flexibility for any lifestyle.
Offering the perfect blend of luxury, comfort, and functionality, this one-of-a-kind property is a rare opportunity to own an exceptional home in an intimate neighborhood of custom residences.
For sale
$1,650,000
4335 E KATHLEEN Road, Phoenix, AZ 85032
5beds
3,222sqft
Single Family Residence
Built in 2018
0.31 Acres Lot
$-- Zestimate®
$512/sqft
$150/mo HOA
What's special
Sparkling poolPrivate basketball courtVersatile bonus spaceDouble ovensExpansive walk-in pantryArtificial turfWarm-toned cabinetry
- 6 days
- 540
- 92
Likely to sell faster than
Zillow last checked:
Listing updated:
Listed by:
Elizabeth Corti 480-268-6471,
The Ave Collective
Source: ARMLS,MLS#: 7098970
Facts & features
Interior
Bedrooms & bathrooms
- Bedrooms: 5
- Bathrooms: 4
- Full bathrooms: 3
- 1/2 bathrooms: 1
Heating
- Electric
Cooling
- Central Air, Ceiling Fan(s), ENERGY STAR Qualified Equipment
Appliances
- Included: Dryer, Washer, Built-in Microwave, Dishwasher, Disposal, Electric Cooktop
- Laundry: Engy Star (See Rmks)
Features
- Pantry, Quartz Countertops, High Speed Internet, Double Vanity, Eat-in Kitchen, Breakfast Bar, Kitchen Island, Full Bth Master Bdrm, Separate Shwr & Tub
- Flooring: Tile, Wood
- Windows: Low Emissivity Windows, Solar Screens, Double Pane Windows, ENERGY STAR Qualified Windows
- Has basement: No
- Has fireplace: No
Interior area
- Total structure area: 3,222
- Total interior livable area: 3,222 sqft
Property
Parking
- Total spaces: 4
- Parking features: RV Access/Parking, Attch'd Gar Cabinets
- Garage spaces: 2
- Uncovered spaces: 2
Features
- Stories: 1
- Patio & porch: Covered
- Exterior features: Sport Court(s)
- Has private pool: Yes
- Pool features: Heated
- Has spa: Yes
- Spa features: Heated, Private, Bath
- Fencing: Block
Lot
- Size: 0.31 Acres
- Features: North/South Exposure, Cul-De-Sac, Grass Front, Synthetic Grass Back, Auto Timer H2O Front, Auto Timer H2O Back
Details
- Parcel number: 21525017
Construction
Type & style
- Home type: SingleFamily
- Architectural style: Other
- Property subtype: Single Family Residence
Materials
- Stucco, Wood Frame
- Roof: Composition
Condition
- Year built: 2018
Utilities & green energy
- Electric: 220 Volts in Kitchen
- Sewer: Public Sewer
Community & HOA
Community
- Subdivision: MACI MANOR
HOA
- Has HOA: Yes
- Services included: Maintenance Exterior
- HOA fee: $150 monthly
- HOA name: Maci Manor HOA
Location
- Region: Phoenix
Financial & listing details
- Price per square foot: $512/sqft
- Tax assessed value: $938,100
- Annual tax amount: $5,126
- Date on market: 10/27/2026
- Cumulative days on market: 6 days
- Listing terms: VA Loan,Cash,Conventional
- Ownership: Fee Simple
- Electric utility on property: Yes
Estimated market value
Not available
Estimated sales range
Not available
Not available
Price history
| Date | Event | Price |
|---|---|---|
| 10/27/2026 | Listed for sale | $1,650,000+18.7%$512/sqft |
Source:  ARMLS #7098970 Report a problem | ||
| 5/28/2024 | Sold | $1,390,000-0.7%$431/sqft |
Source: ARMLS #6700871 Report a problem | ||
| 5/11/2024 | Pending sale | $1,400,000$435/sqft |
Source: ARMLS #6700871 Report a problem | ||
| 5/4/2024 | Listed for sale | $1,400,000+3.7%$435/sqft |
Source: ARMLS #6700871 Report a problem | ||
| 1/23/2024 | Listing removed | $1,350,000$419/sqft |
Source: ARMLS #6573025 Report a problem | ||
| 8/16/2023 | Listing removed | -- |
Source:  HomeSmart Report a problem | ||
| 8/12/2023 | Pending sale | $1,350,000$419/sqft |
Source: HomeSmart #6573025 Report a problem | ||
| 8/11/2023 | Listed for sale | $1,350,000-2.3%$419/sqft |
Source: ARMLS #6573025 Report a problem | ||
| 8/9/2023 | Sold | $1,382,000+2.4%$429/sqft |
Source: HomeSmart Intl Solds #6573025_85032 Report a problem | ||
| 6/29/2023 | Pending sale | $1,350,000$419/sqft |
Source: HomeSmart #6573025 Report a problem | ||
| 6/25/2023 | Listed for sale | $1,350,000+81%$419/sqft |
Source: ARMLS #6573025 Report a problem | ||
| 5/31/2019 | Sold | $745,960$232/sqft |
Source: ARMLS #5889269 Report a problem | ||
Public tax history
| Year | Property taxes | Tax assessment |
|---|---|---|
| 2025 | $5,024 +3% | $93,810 -8.8% |
| 2024 | $4,880 +2.3% | $102,860 +102.4% |
| 2023 | $4,768 -0.8% | $50,819 -24.5% |
| 2022 | $4,805 +3.3% | $67,330 +0.3% |
| 2021 | $4,654 +203.9% | $67,160 +8.6% |
| 2020 | $1,531 +202.9% | $61,830 +209.9% |
| 2019 | $506 | $19,950 |
Find assessor info on the county website
Monthly payment
Est. payment
Payment breakdown
Explore the cost of this home by adjusting the details. Changes won't be saved.Climate risks
Neighborhood: Paradise Valley
Nearby schools
Schools provided by the listing agent
- Elementary: Whispering Wind Academy
- Middle: Sunrise Middle School
- High: Paradise Valley High School
- District: Paradise Valley Unified District
Source: ARMLS. This data may not be complete. We recommend contacting the local school district to confirm school assignments for this home.
Similar homes
- $1,350,0004 bd3 ba3.1k sqft4447 E Beverly Lane, Phoenix, AZ 85032For Sale
 MLS ID #7098264, Bridgett Worrell, Pour La Vie Realty. ARMLS
- $1,500,0004 bd3 ba2.5k sqft4641 E SHEENA Drive, Phoenix, AZ 85032For Sale
 MLS ID #7095115, Jardin Ratzken, Two Brothers Realty & Co. ARMLS
- $1,697,0004 bd3 ba2.7k sqft13835 N 51st ST Street, Scottsdale, AZ 85254For Sale
 MLS ID #7100769, Gabriela Avila, eXp Realty. ARMLS
- $1,199,9955 bd4 ba2.9k sqft4518 E CROCUS Drive, Phoenix, AZ 85032For Sale
 MLS ID #7096622, Gaby Carder, Real Estate 48. ARMLS
