Updated 1953 Ranch on a Fenced Quarter-Acre Lot, Minutes from I-70
Welcome to 4335 Ingalls Street, a 5-bedroom, 2-bath ranch with 1,787 finished square feet, located in the Barths subdivision in one of Wheat Ridge’s most convenient pockets. Built in 1953 and thoughtfully updated, it keeps its mid-century character while adding the modern finishes buyers want. Home includes lots of natural light, class 4 impact resistant roofing, natural hardwood floors and a tankless water heater.
The kitchen and both bathrooms have been updated (including a steam shower in the primary), so the spaces you use most are already done. Five bedrooms give you room for a home office, guest room, gym or hobby space, and everything is on one level, so moving through the house is easy every day.
Outside, the 0.23-acre fully fenced lot gives you space for gardening, entertaining, pets or play. Property also has in ground Bluebird sprinkler and drip system. The oversized detached one-car garage has room for a vehicle plus storage, tools or a workbench. Also, there is space adjacent to the garage for storage of a trailer/camper/small RV or boat.
Location and access: Just south of W 44th Avenue, with quick access to I-70 via the Wadsworth Blvd and Harlan interchanges
Easy connections to I-76 and Wadsworth Blvd (SH 121) for north-south travel
About 15 minutes to downtown Denver, 25 minutes to Golden, and a direct route west on I-70 to the mountains
Close to the Wheat Ridge Greenbelt and Clear Creek Trail, a paved path through five miles of the Greenbelt that continues west to Golden. Near shopping, restaurants and coffee along 44th Avenue, Wadsworth and the 38th Avenue corridor
Schedule your private showing today.
For sale
$699,000
4335 Ingalls Street, Wheat Ridge, CO 80033
5beds
1,787sqft
Single Family Residence
Built in 1953
10,018 Square Feet Lot
$683,400 Zestimate®
$391/sqft
$-- HOA
What's special
- 5 days
- 551
- 96
Zillow last checked:
Listing updated:
Listed by:
Matthew Magee 720-219-0011 matthew.magee@exprealty.com,
eXp Realty, LLC,
Alex Huber 720-707-9215,
eXp Realty, LLC
Source: REcolorado as distributed by MLS GRID,MLS#: 2795767
Facts & features
Interior
Bedrooms & bathrooms
- Bedrooms: 5
- Bathrooms: 2
- Full bathrooms: 2
- Main level bathrooms: 2
- Main level bedrooms: 5
Bedroom
- Features: Primary Suite
- Level: Main
Bedroom
- Level: Main
Bedroom
- Level: Main
Bedroom
- Level: Main
Bedroom
- Level: Main
Bathroom
- Features: Primary Suite
- Level: Main
Bathroom
- Level: Main
Dining room
- Level: Main
Kitchen
- Level: Main
Laundry
- Level: Main
Living room
- Level: Main
Heating
- Forced Air
Cooling
- Central Air
Appliances
- Included: Dishwasher, Disposal, Dryer, Microwave, Oven, Range, Refrigerator, Washer
- Laundry: In Unit
Features
- Flooring: Tile, Wood
- Has basement: No
Interior area
- Total structure area: 1,787
- Total interior livable area: 1,787 sqft
- Finished area above ground: 1,787
Property
Parking
- Total spaces: 6
- Parking features: Garage
- Garage spaces: 1
- Details: Off Street Spaces: 4, RV Spaces: 1
Features
- Levels: One
- Stories: 1
- Patio & porch: Covered
- Fencing: Partial
Lot
- Size: 10,018 Square Feet
Details
- Parcel number: 023995
- Special conditions: Standard
Construction
Type & style
- Home type: SingleFamily
- Property subtype: Single Family Residence
Materials
- Brick, Frame
- Roof: Other
Condition
- Year built: 1953
Utilities & green energy
- Sewer: Public Sewer
- Water: Public
Community & HOA
Community
- Subdivision: Barths
HOA
- Has HOA: No
Location
- Region: Wheat Ridge
Financial & listing details
- Price per square foot: $391/sqft
- Tax assessed value: $714,991
- Annual tax amount: $4,197
- Date on market: 10/30/2026
- Listing terms: Cash,Conventional,FHA,VA Loan
- Exclusions: Sellers Personal Property And Staging Items
- Ownership: Individual
- Road surface type: Paved
Estimated market value
$683,400
$649,000 - $718,000
$3,431/mo
Price history
| Date | Event | Price |
|---|---|---|
| 10/30/2026 | Listed for sale | $699,000+2%$391/sqft |
Source:  REcolorado as distributed by MLS GRID #2795767 Report a problem | ||
| 4/29/2021 | Sold | $685,000+163.5%$383/sqft |
Source: Public Record Report a problem | ||
| 9/28/2014 | Sold | $260,000$145/sqft |
Source:  IRES as distributed by MLS GRID #743886 Report a problem | ||
| 8/7/2014 | Price change | $260,000+4%$145/sqft |
Source: Resident Realty Westminster #743886 Report a problem | ||
| 8/5/2014 | Listed for sale | $250,000+10.1%$140/sqft |
Source: Resident Realty Report a problem | ||
| 2/28/2013 | Sold | $227,000-0.8%$127/sqft |
Source: Public Record Report a problem | ||
| 1/9/2013 | Listed for sale | $228,900+94.8%$128/sqft |
Source: NO COMPANY PROVIDED #1145153 Report a problem | ||
| 9/24/2012 | Sold | $117,500$66/sqft |
Source: Public Record Report a problem | ||
Public tax history
| Year | Property taxes | Tax assessment |
|---|---|---|
| 2025 | $3,941 +0.3% | $44,687 -0.6% |
| 2024 | $3,930 +29.3% | $44,946 |
| 2023 | $3,038 -1.4% | $44,946 +31.7% |
| 2022 | $3,081 +14.8% | $34,127 -2.8% |
| 2021 | $2,685 | $35,109 +14.2% |
| 2020 | $2,685 +1.4% | $30,751 |
| 2019 | $2,649 +5.1% | $30,751 +8.7% |
| 2018 | $2,521 | $28,290 |
| 2017 | $2,521 +62.6% | $28,290 +59% |
| 2016 | $1,550 | $17,790 |
| 2015 | $1,550 +26.2% | $17,790 +32.8% |
| 2014 | $1,228 +103.9% | $13,396 |
| 2013 | $602 -48.8% | $13,396 -4.9% |
| 2012 | $1,177 +2.2% | $14,089 |
| 2011 | $1,152 +4.1% | $14,089 +1.4% |
| 2010 | $1,107 +86.7% | $13,890 |
| 2009 | $593 +0.2% | $13,890 -6.3% |
| 2008 | $592 +2.4% | $14,820 |
| 2007 | $578 -50% | $14,820 +3.6% |
| 2006 | $1,155 -6.6% | $14,300 -4.1% |
| 2005 | $1,236 +10.3% | $14,910 |
| 2004 | $1,120 +119.2% | $14,910 |
| 2003 | $511 -49.2% | $14,910 +11.5% |
| 2002 | $1,006 +6.6% | $13,370 +18.4% |
| 2001 | $944 -0.3% | $11,290 |
| 2000 | $947 | $11,290 |
Find assessor info on the county website
Monthly payment
Est. payment
Payment breakdown
Explore the cost of this home by adjusting the details. Changes won't be saved.Climate risks
Neighborhood: 80033
Nearby schools
Schools provided by the listing agent
- Elementary: Stevens
- Middle: Everitt
- High: Wheat Ridge
- District: Jefferson County R-1
Source: REcolorado as distributed by MLS GRID. This data may not be complete. We recommend contacting the local school district to confirm school assignments for this home.
Similar homes
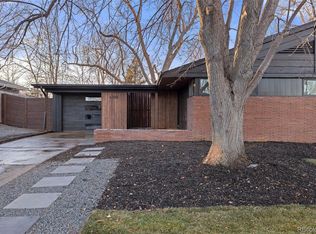
- $675,0004 bd2 ba2.4k sqft3895 Dudley Street, Wheat Ridge, CO 80033For Sale
 MLS ID #3778983, Christopher Nowakiwsky, RE/MAX Professionals. REcolorado as distributed by MLS GRID
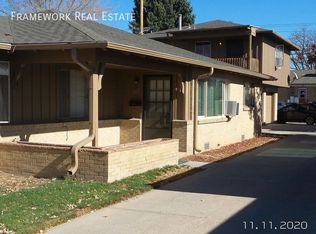
- $599,9003 bd2 ba1.4k sqft3920 Jay Street, Wheat Ridge, CO 80033For Sale
 MLS ID #2593626, Jason Dembeck, Elevated Property Advisors. REcolorado as distributed by MLS GRID
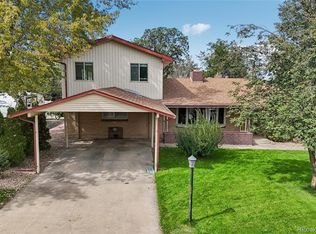
- $675,0003 bd2 ba1.9k sqft4845 Chase Street, Denver, CO 80212For Sale
 MLS ID #4802138, Craig Masur, Madison & Company Properties. REcolorado as distributed by MLS GRID
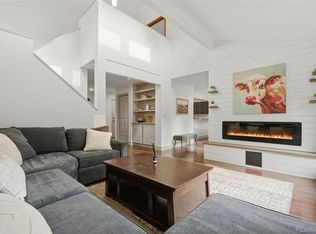
- $550,0004 bd3 ba2.5k sqft3255 Yarrow Court, Wheat Ridge, CO 80033For Sale
 MLS ID #3102106, Kassidy Benson, Living Room Real Estate. REcolorado as distributed by MLS GRID
- $625,0005 bd3 ba2.5k sqft7047 W 62nd Place, Arvada, CO 80003For SaleMLS ID #6780280, Maggie Fast, Nookhaven Homes. REcolorado as distributed by MLS GRID
- $665,0004 bd2 ba2.4k sqft2280 Newland Street, Edgewater, CO 80214For SaleMLS ID #7948262, Samantha Gilbert, Corken + Company Real Estate Group, LLC. REcolorado as distributed by MLS GRID
- $745,0005 bd3 ba2.6k sqft4925 E Atlantic Place, Denver, CO 80222For SaleMLS ID #5026523, Kathryn Bartic, Keller Williams DTC. REcolorado as distributed by MLS GRID
- $649,9005 bd3 ba2.2k sqft8280 W Louisiana Avenue, Lakewood, CO 80232For SaleMLS ID #5018170, Scott Franks, LIV Sotheby's International Realty. REcolorado as distributed by MLS GRID
- $599,9003 bd2 ba1.2k sqft5975 Dudley Street, Arvada, CO 80004For SaleMLS ID #3327230, Mitchell Liebel, Coldwell Banker Realty 24. REcolorado as distributed by MLS GRID
- $699,0005 bd4 ba2k sqft3561 Pontiac Street, Denver, CO 80207For SaleMLS ID #9628215, Trelora Realty Team, Trelora Realty, Inc.. REcolorado as distributed by MLS GRID
- $469,0003 bd2 ba1.6k sqft4660 Estes Street, Wheat Ridge, CO 80033For SaleMLS ID #8964122, Jennifer Steinert, Madison & Company Properties. REcolorado as distributed by MLS GRID
- $650,0004 bd3 ba2.6k sqft6422 Independence Street, Arvada, CO 80004For SaleMLS ID #9884246, Carrie Bachofer, Coldwell Banker Realty 56. REcolorado as distributed by MLS GRID
- $775,0003 bd2 ba2.1k sqft5129 Osceola Street, Denver, CO 80212For SaleMLS ID #9258018, Jennifer Apel, Compass - Denver. REcolorado as distributed by MLS GRID
- $599,0004 bd2 ba2k sqft6180 Hoyt Street, Arvada, CO 80004For SaleMLS ID #9758787, Dominic Massa, Seven6 Real Estate. REcolorado as distributed by MLS GRID
- $625,0002 bd2 ba1k sqft2426 Newland Street, Edgewater, CO 80214For SaleMLS ID #4682377, LaVerne Brookie, Coldwell Banker Realty 54. REcolorado as distributed by MLS GRID
- $619,0005 bd3 ba2.3k sqft13600 Braun Dr, Golden, CO 80401For Sale
 MLS ID #1069937, Michelle Snyder, Structure Property Group LLC. IRES as distributed by MLS GRID
- $815,0003 bd3 ba2k sqft1600 Balsam Street, Lakewood, CO 80214For SaleMLS ID #9520217, Leslie Gentile, West and Main Homes Inc. REcolorado as distributed by MLS GRID
- $629,9004 bd3 ba2.1k sqft1932 S Michigan Way, Denver, CO 80219For SaleMLS ID #4688005, Deb Boyle, Coldwell Banker Realty 24. REcolorado as distributed by MLS GRID
- $538,0004 bd2 ba1.7k sqft4650 S Bannock Street, Englewood, CO 80110For SaleMLS ID #2377513, Lisa Guthrie, Keller Williams Preferred Realty. REcolorado as distributed by MLS GRID
- $599,9004 bd2 ba2.1k sqft1323 S Dudley Street, Lakewood, CO 80232For SaleMLS ID #2275418, Doug Kincaid, RE/MAX of Cherry Creek. REcolorado as distributed by MLS GRID
