Skip main navigation
Off market
  • $842,100

    4335 Littleleaf Rd, Naperville, IL 60564

    4beds
    3,459sqft
    Single Family Residence
    Built in ----
    -- sqft lot
    $842,100 Zestimate®
    $243/sqft
    $4,902 Estimated rent

    Home value

    $842,100

    $792,000 - $893,000

    $4,902/mo

    Zestimate® history
    Loading
    Loading...

    Owner options

    List your home for rent

    $4,902/mo

    Rent Zestimate®

    Find your next renter with Zillow Rental Manager. Plus, with online applications, you can quickly screen prospective tenants – for free.

    Learn more

    $4,902/mo

    Rent Zestimate®

    Refinance and save

    $6,203/mo

    Est. payment

    Refinancing to a lower rate could help reduce your monthly payments and save thousands over the life of the loan.

    See today's rates

    $6,203/mo

    Est. payment

    Explore your selling options

    Work with a Zillow partner agent

    Leverage their expertise and Zillow's premium Showcase listings to get your home seen by more buyers.

    Get started

    List with your own agent

    Get your home in front of millions of buyers by listing it on Zillow.

    Learn how to do it

    Sell it yourself

    Take full control of how buyers see your home on Zillow by listing For Sale by Owner (FSBO).

    List your home

    What's special

    Cozy gas fireplaceModern finishesExpansive loftSpacious second-floor loftLuxurious primary suiteOversized center islandSpacious family room

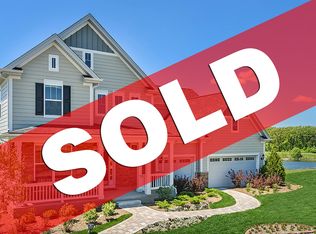
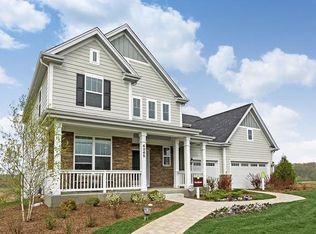
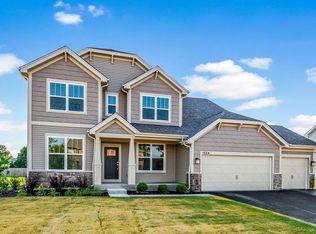
    Welcome to this stunning newer-construction 4-bedroom, 3.5-bath home for rent in the desirable Ashwood Creek neighborhood, located within the highly sought-after Neuqua Valley High School attendance area of District 204! Offering over 3,500 square feet of thoughtfully designed living space, plus a spacious second-floor loft, this home combines modern finishes with an open, functional layout perfect for both everyday living and entertaining. The beautifully appointed kitchen serves as the heart of the home, featuring white cabinetry, granite countertops, stainless steel appliances, an oversized center island, and an expansive walk-in pantry. Just off the kitchen, the convenient planning center provides the perfect space for homework, working from home, or organizing daily life. The spacious family room is anchored by a cozy gas fireplace, while the sun-filled morning room is surrounded by windows overlooking the large backyard. A versatile first-floor flex room offers endless possibilities as a home office, formal living room, playroom, or additional gathering space. Upstairs, the luxurious primary suite features a dramatic coffered ceiling, a spa-inspired bath with dual granite vanities, a spacious walk-in shower, private water closet, and an oversized walk-in closet. A secondary bedroom includes its own private en-suite bath, making it ideal for guests, an in-law arrangement, or a live-in caregiver. Two additional generously sized bedrooms share a full bath, providing plenty of space for family or guests. All bathrooms feature granite countertops. The second-floor laundry room adds everyday convenience, while the expansive loft offers the perfect space for a media room, playroom, home gym, or additional living area. Attached three car garage with shelving. As a resident of Ashwood Park, you'll enjoy access to exceptional community amenities, including a clubhouse with a fitness center, three swimming pools, two playgrounds, and both indoor and outdoor basketball courts. This is an outstanding opportunity to lease a spacious, modern home in one of Naperville's most desirable communities. tenant responsible for all utilities, landscaping, & snow removal. Full access to community clubhouse, 3 pools, fitness center, basketball and tennis courts, and two playgrounds. No smoking. Pets on a case by case basis.

    This property is not currently displayed as for sale or rent on Zillow. This may be different from what's on other websites or public sources.

    Zillow last checked:

    Listing updated:

    Source: Zillow Rentals

    Facts & features

    Interior

    Bedrooms & bathrooms
    • Bedrooms: 4
    • Bathrooms: 4
    • Full bathrooms: 3
    • 1/2 bathrooms: 1
    Heating
    • Central, Forced Air
    Cooling
    • Air Conditioner, Central Air
    Appliances
    • Included: Dishwasher, Freezer, Microwave Oven, Oven, Refrigerator
    • Laundry: In Unit
    Features
    • Walk In Closet
    • Flooring: Carpet, Hardwood, Tile
    Interior area
    • Total interior livable area: 3,459 sqft

    Property

    Parking
    • Parking features: Attached, Garage, Off Street
    • Has attached garage: Yes
    • Details: Contact manager
    Features
    • Exterior features: Basketball Court, Playground, Tennis Court(s)
    • Has private pool: Yes
    • Pool features: Pool
    Details
    • Additional structures: Garage(s), Tennis Court(s)
    • Parcel number: 0701202020210000

    Construction

    Type & style
    • Home type: SingleFamily
    • Property subtype: Single Family Residence

    Community & HOA

    Community
    • Features: Clubhouse, Fitness Center, Playground, Tennis Court(s)
    • Deposit fee: $4,997
    HOA
    • Amenities included: Basketball Court, Clubhouse, Fitness Center, Parking, Playground, Pool, Tennis Court(s)
    Location
    • Region: Naperville

    Financial & listing details

    • Price per square foot: $243/sqft
    • Tax assessed value: $674,790
    • Date on market: 7/2/2026
    • Date available: 07/02/2026
    • Lease term: 1 Year

    Price history

    DateEventPrice
    7/20/2026Listing removed$5,000$1/sqft
    Source: Zillow Rentals Report a problem
    7/2/2026Listed for rent$5,000$1/sqft
    Source: Zillow Rentals Report a problem
    4/8/2020Sold$499,000-0.2%$144/sqft
    Source: MRED as distributed by MLS GRID #10489248 Report a problem
    3/3/2020Pending sale$499,990$145/sqft
    Source: Southwestern Real Estate Inc. #10489248 Report a problem
    2/5/2020Price change$499,990-5.7%$145/sqft
    Source: Southwestern Real Estate Inc. #10489248 Report a problem
    1/23/2020Price change$529,996-2.6%$153/sqft
    Source: Taylor Morrison Report a problem
    11/14/2019Price change$544,013-2.7%$157/sqft
    Source: Taylor Morrison Report a problem
    10/26/2019Price change$559,025-5.1%$162/sqft
    Source: Taylor Morrison Report a problem
    9/28/2019Price change$588,927-0.2%$170/sqft
    Source: Taylor Morrison Report a problem
    9/2/2019Price change$589,827-0.3%$171/sqft
    Source: Taylor Morrison Report a problem
    6/27/2019Price change$591,625-1.1%$171/sqft
    Source: Taylor Morrison Report a problem
    6/5/2019Price change$597,963-0.2%$173/sqft
    Source: Taylor Morrison Report a problem
    5/11/2019Price change$598,959-0.2%$173/sqft
    Source: Taylor Morrison Report a problem
    4/11/2019Price change$599,948-1.6%$173/sqft
    Source: Taylor Morrison Report a problem
    3/5/2019Price change$609,934-3.2%$176/sqft
    Source: Taylor Morrison Report a problem
    2/13/2019Listed for sale$629,900$182/sqft
    Source: Taylor Morrison Report a problem

    Public tax history

    YearProperty taxesTax assessment
    2024-- $224,930 +13.2%
    2023-- $198,701 -7.3%
    2022-- $214,288 +5%
    2021-- $204,084 +1.6%
    2020$3,731 -57%$200,850 +400.7%
    2019$8,670 +229.2%$40,117 +14.1%
    2018$2,634 +1.4%$35,156 -8%
    2017$2,596 +792.1%$38,221 +916.5%
    2016$291 -7.5%$3,760
    2015$314 $3,760
    2014$314 +1.7%$3,760
    2013$309 +4.1%$3,760
    2012$297 +8.1%$3,760
    2011$275 +2.8%$3,760 -3%
    2010$268 +6.1%$3,878 -1.7%
    2009$252 +5%$3,945
    2008$240 $3,945
    2007-- $3,945
    2006$247 $3,945
    Find assessor info on the county website

    Neighborhood: Ashwood Creek

    Nearby schools

    GreatSchools rating
    Get a cash offer in 3 minutes
    Find out how much your home could sell for in as little as 3 minutes with a no-obligation cash offer.
    Estimated market value
    $842,100
    Get a cash offer in 3 minutes
    Find out how much your home could sell for in as little as 3 minutes with a no-obligation cash offer.
    Estimated market value
    $842,100