Skip main navigation
Sold
  • Price Unknown

    4335 Page Rd, Longview, TX 75605

    3beds
    1,440sqft
    Single Family Residence
    Built in 1960
    0.98 Acres Lot
    $249,600 Zestimate®
    $--/sqft
    $1,838 Estimated rent

    Home value

    $249,600

    Estimated sales range

    Not available

    $1,838/mo

    Zestimate® history
    Loading
    Loading...

    Owner options

    List your home for rent

    $1,838/mo

    Rent Zestimate®

    Find your next renter with Zillow Rental Manager. Plus, with online applications, you can quickly screen prospective tenants – for free.

    Learn more

    $1,838/mo

    Rent Zestimate®

    Refinance and save

    Refinancing to a lower rate could help reduce your monthly payments and save thousands over the life of the loan.

    See today's rates

    Explore your selling options

    Work with a Zillow partner agent

    Leverage their expertise and Zillow's premium Showcase listings to get your home seen by more buyers.

    Get started

    List with your own agent

    Get your home in front of millions of buyers by listing it on Zillow.

    Learn how to do it

    Sell it yourself

    Take full control of how buyers see your home on Zillow by listing For Sale by Owner (FSBO).

    List your home

    What's special

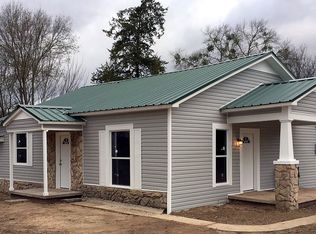
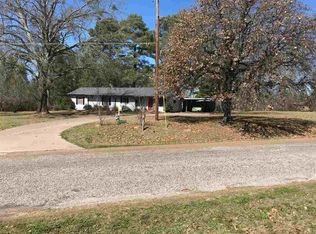
    HALLSVILLE ISD • NEARLY 1 ACRE • MULTIPLE SHOPS & OUTBUILDINGS Welcome to 4335 N Page Rd, where modern updates meet the space and freedom of country living. Situated on approximately 0.98 acres in highly sought-after Hallsville ISD, this beautifully updated 3-bedroom, 2-bath home offers the perfect combination of comfort, functionality, and value. Major improvements have already been completed, including a new roof, new HVAC system, new aerobic septic system, new water heater, updated flooring, fresh interior and exterior paint, updated lighting, and renovated bathrooms. The kitchen features new appliances and a fresh, modern feel ready for everyday living and entertaining. Outside, the property truly shines. In addition to the home, you'll find multiple outbuildings, including a heated and cooled workshop with storage rooms, a large metal shop with bay doors and its own electrical meter, plus 2 additional storage buildings providing endless possibilities for hobbies, business use, equipment storage, or recreational space. Enjoy the peace and privacy of a spacious country setting while remaining just minutes from Longview conveniences, shopping, dining, and healthcare. Whether you're searching for a place to work from home, store your toys and equipment, start a hobby farm, or simply enjoy more space to spread out, this property delivers opportunities that are increasingly hard to find. Schedule your private showing today.

    Zillow last checked:

    Listing updated:

    Listed by:

    Tabitha Bruce 903-331-4882,

    Vibrant Real Estate

    Bought with:

    Tabitha Bruce

    Vibrant Real Estate

    Source: LGVBOARD,MLS#: 20264073MLS Logo

    Facts & features

    Interior

    Bedrooms & bathrooms
    • Bedrooms: 3
    • Bathrooms: 2
    • Full bathrooms: 2
    Heating
    • Central Gas
    Cooling
    • Central Electric
    Appliances
    • Included: Gas Range/Oven, Gas Water Heater
    • Laundry: Electric Dryer Hookup, Washer Hookup
    Features
    • Flooring: Vinyl
    • Has fireplace: No
    • Fireplace features: None
    Interior area
    • Total structure area: 1,440
    • Total interior livable area: 1,440 sqft

    Property

    Parking
    • Parking features: No Garage, Workshop in Garage, Detached, Concrete, Natural, Gravel
    • Has uncovered spaces: Yes
    Features
    • Levels: One
    • Stories: 1
    • Pool features: None
    • Fencing: Wood,Chain Link
    Lot
    • Size: 0.98 Acres
    Details
    • Additional structures: Storage, Workshop, Storage Buildings, Outbuilding
    • Parcel number: 32879

    Construction

    Type & style
    • Home type: SingleFamily
    • Architectural style: Traditional,Ranch
    • Property subtype: Single Family Residence
    Materials
    • Siding
    • Foundation: Pillar/Post/Pier
    • Roof: Composition
    Condition
    • Year built: 1960

    Utilities & green energy

    • Electric: Rural Electric
    • Gas: Natural Gas
    • Sewer: Aerobic Septic
    • Water: Public
    • Utilities for property: Natural Gas Available

    Community & HOA

    Location
    • Region: Longview

    Financial & listing details

    • Tax assessed value: $151,460
    • Annual tax amount: $1,284
    • Date on market: 6/5/2026
    • Listing terms: Cash,FHA,Conventional,VA Loan,Credit,USDA Loan
    • Exclusions: any staging items

    Price history

    DateEventPrice
    9/17/2026Sold--
    Source: LGVBOARD #20264073 Report a problem
    9/9/2026Pending sale$249,900$174/sqft
    Source: LGVBOARD #20264073 Report a problem
    7/26/2026Price change$249,900-2%$174/sqft
    Source: LGVBOARD #20264073 Report a problem
    7/1/2026Price change$254,900-1.9%$177/sqft
    Source: LGVBOARD #20264073 Report a problem
    6/5/2026Listed for sale$259,900+160%$180/sqft
    Source: LGVBOARD #20264073 Report a problem
    12/8/2025Sold--
    Source: LGVBOARD #20256573 Report a problem
    10/9/2025Pending sale$99,950$69/sqft
    Source: LGVBOARD #20256573 Report a problem
    9/25/2025Listed for sale$99,950$69/sqft
    Source: LGVBOARD #20256573 Report a problem

    Public tax history

    YearProperty taxesTax assessment
    2025$1,617 +25.9%$151,460 +37.2%
    2024$1,284 +2.7%$110,430 +3.2%
    2023$1,250 -10.4%$107,050 +8.7%
    2022$1,395 $98,440 +27.9%
    2021-- $76,980 +14.8%
    2020$838 +544.2%$67,040 +1.3%
    2019$130 $66,190 +4.5%
    2018-- $63,360
    2017-- --
    2016-- --
    2015-- $61,650 -20.2%
    2014$17 $77,280
    2013$17 --
    2012$17 --
    2011-- --
    2010-- --
    2009-- --
    2008-- --
    2007-- --
    2006-- --
    2005-- --
    2004-- --
    Find assessor info on the county website

    Neighborhood: 75605

    Nearby schools

    GreatSchools rating
    Schools provided by the listing agent
    • District: Hallsville ISD

    Source: LGVBOARD. This data may not be complete. We recommend contacting the local school district to confirm school assignments for this home.