THIS IS THE ONE YOU'VE BEEN WAITING FOR! Quite possibly the most delicious hobby farm in Calaveras County! This beautifully designed custom country estate sits behind a gated entry with a long paved driveway and welcoming cedar-planked covered porch. Inside, an open floor plan features quality finishes, custom dovetailed cherry cabinetry with pullouts and abundant counter space. Tons of natural light, cherry hardwood and Italian porcelain flooring, and a great room double wired for surround sound add to the quality feel. But outside is where this property really shines! Enjoy a built-in sport pool with automatic cover, 3-car garage with built-in shop, covered carport, gazebo ready for an outdoor kitchen, and your own orchard with a variety of fruit and nut trees to overflow your fruit bowl! ADDED VALUE: A 572 sq. ft. concrete pad is already in place and plumbed for water, gas, power and septic, along with previously approved plans for a future shop, garage, pool house or potential ADU. Buyer to verify permit renewal and intended use. A rare country property offering room to relax, create and grow! Don't just dream about it...come enjoy the experience and fall in love!
Active
$629,000
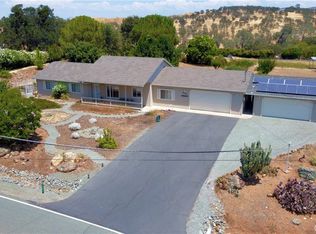
4336 Brooks Rd, Valley Springs, CA 95252
3beds
1,740sqft
Single Family Residence
Built in 2004
1.12 Acres Lot
$617,700 Zestimate®
$361/sqft
$-- HOA
What's special
Quality finishesItalian porcelain flooringGated entryTons of natural lightOpen floor planAbundant counter spaceWelcoming cedar-planked covered porch
- 1 day
- 245
- 21
Zillow last checked:
Listing updated:
Listed by:
Jennifer Fong DRE #02063867 209-610-9375,
PMZ Real Estate
Source: MetroList Services of CA,MLS#: 226104597Originating MLS: MetroList Services, Inc.
Facts & features
Interior
Bedrooms & bathrooms
- Bedrooms: 3
- Bathrooms: 2
- Full bathrooms: 2
Primary bedroom
- Features: Walk-In Closet, Outside Access
Primary bathroom
- Features: Closet, Shower Stall(s), Double Vanity, Tile, Tub, Window
Dining room
- Features: Breakfast Nook, Space in Kitchen
Kitchen
- Features: Breakfast Area, Pantry Cabinet, Kitchen Island, Stone Counters
Heating
- Central, Wood Stove
Cooling
- Ceiling Fan(s), Central Air, Whole House Fan
Appliances
- Included: Built-In Electric Oven, Gas Cooktop, Gas Water Heater, Range Hood, Dishwasher, Disposal
- Laundry: Cabinets, Sink, Gas Dryer Hookup, Hookups Only, In Garage
Features
- Central Vacuum
- Flooring: Carpet, Tile, Wood
- Number of fireplaces: 1
- Fireplace features: Wood Burning Stove
Interior area
- Total structure area: 0
- Total interior livable area: 1,740 sqft
Property
Parking
- Total spaces: 3
- Parking features: Attached, RV Access/Parking, RV Possible, RV Storage, Drive Through, Garage Door Opener, Garage Faces Front, Workshop in Garage, Driveway, Gated, Level Driveway/Sidewalks
- Attached garage spaces: 3
- Has uncovered spaces: Yes
Accessibility
- Accessibility features: Grab Bars
Features
- Has private pool: Yes
- Pool features: In Ground, On Lot, Pool Cover, Pool Sweep, Gunite, Sport
- Fencing: Cross Fenced,Wire,Wood,Fenced,Full,Gated Driveway/Sidewalks
Lot
- Size: 1.12 Acres
- Features: Grass Artificial, Stream Seasonal, Landscape Back, Landscape Front, Other
- Topography: Level,Level
Details
- Additional structures: Gazebo
- Parcel number: 071023011000
- Zoning: RR-1
- Special conditions: Standard
- Horses can be raised: Yes
- Horse amenities: Cross Fenced, Fenced
Construction
Type & style
- Home type: SingleFamily
- Architectural style: Ranch,Traditional
- Property subtype: Single Family Residence
Materials
- Cement Siding, Frame, Lap Siding
- Foundation: Slab
- Roof: Composition
Condition
- Year built: 2004
Utilities & green energy
- Electric: 220 Volts, Other
- Sewer: Septic System, Engineered Septic
- Water: Public
- Utilities for property: Cable Available, Public, Electric, Internet Available, Propane, Propane Tank Leased
Community & HOA
Location
- Region: Valley Springs
Financial & listing details
- Price per square foot: $361/sqft
- Tax assessed value: $389,176
- Price range: $629K - $629K
- Date on market: 9/9/2026
- Road surface type: Asphalt
Estimated market value
$617,700
$587,000 - $649,000
$2,745/mo
Price history
| Date | Event | Price |
|---|---|---|
| 9/9/2026 | Listed for sale | $629,000$361/sqft |
Source: MetroList Services of CA #226104597 Report a problem | ||
Public tax history
| Year | Property taxes | Tax assessment |
|---|---|---|
| 2026 | -- | $389,176 +2% |
| 2025 | $4,349 +0.2% | $381,547 +2% |
| 2024 | $4,340 +1.9% | $374,066 +2% |
| 2023 | $4,259 +1.1% | $366,732 +2% |
| 2022 | $4,215 +8.6% | $359,542 +2% |
| 2021 | $3,882 -1.8% | $352,493 +1% |
| 2020 | $3,951 -3.2% | $348,879 +2% |
| 2019 | $4,084 +4.5% | $342,039 +2% |
| 2018 | $3,907 +27.3% | $335,333 +28% |
| 2017 | $3,070 +9% | $262,000 +11.5% |
| 2016 | $2,815 +0.4% | $235,000 |
| 2015 | $2,803 | $235,000 +9.8% |
| 2014 | -- | $214,000 +27.4% |
| 2013 | -- | $168,000 -13.8% |
| 2012 | -- | $195,000 |
| 2011 | -- | $195,000 |
| 2010 | -- | $195,000 -34.2% |
| 2009 | -- | $296,378 +2% |
| 2008 | -- | $290,608 +2.7% |
| 2007 | -- | $282,927 +2% |
| 2006 | -- | $277,402 +6.1% |
| 2005 | -- | $261,385 +163.1% |
| 2004 | -- | $99,347 +66% |
| 2003 | -- | $59,858 |
Find assessor info on the county website
Monthly payment
Est. payment
Payment breakdown
Explore the cost of this home by adjusting the details. Changes won't be saved.Climate risks
Neighborhood: 95252
Similar homes
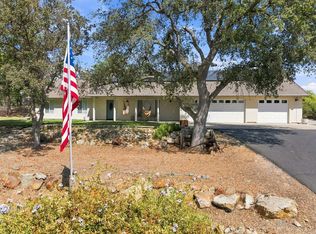
- $575,0003 bd2 ba2.2k sqft8349 Crotty Way, Valley Springs, CA 95252For Sale
 MLS ID #226108819, Laura Catrina. MetroList Services of CA
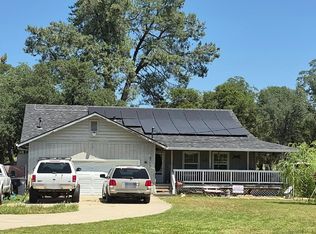
 - $--3 bd2 ba1.5k sqft4777 Driver Rd, Valley Springs, CA 95252Auction
 Auction.com 2
 - $599,0003 bd3 ba1.9k sqft5694 Rippon Rd, Valley Springs, CA 95252For Sale
 MLS ID #226083438, Debbie Bridges-Shaw. MetroList Services of CA
 - $567,9003 bd3 ba1.8k sqft2496 Danaher Dr, Valley Springs, CA 95252For Sale
 MLS ID #226108162, Darci Watson. MetroList Services of CA
Local buyer's agents are ready to help
